
ORA Developers · Ghantoot, Abu Dhabi
Y Views at Bayn
Private villas in BAYN, Ghantoot, with sea, canal and park outlooks
- ORA Developers
- Ghantoot, Abu Dhabi
- Villas
- Q4 2029
- Freehold
ORA · BAYN, Ghantoot
Overview
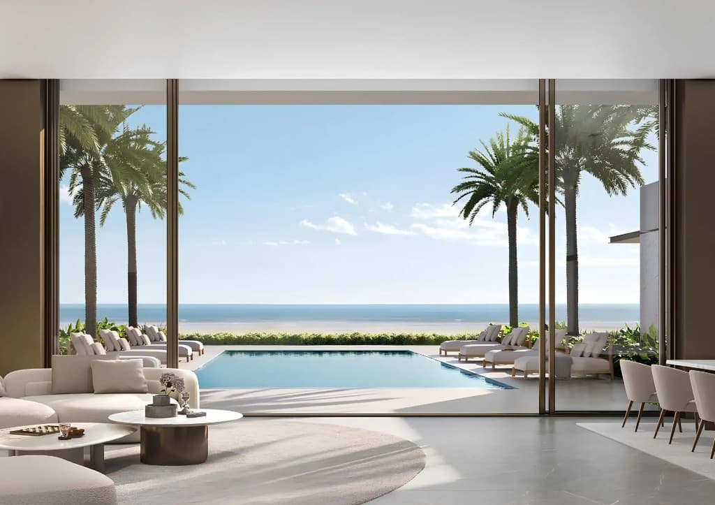
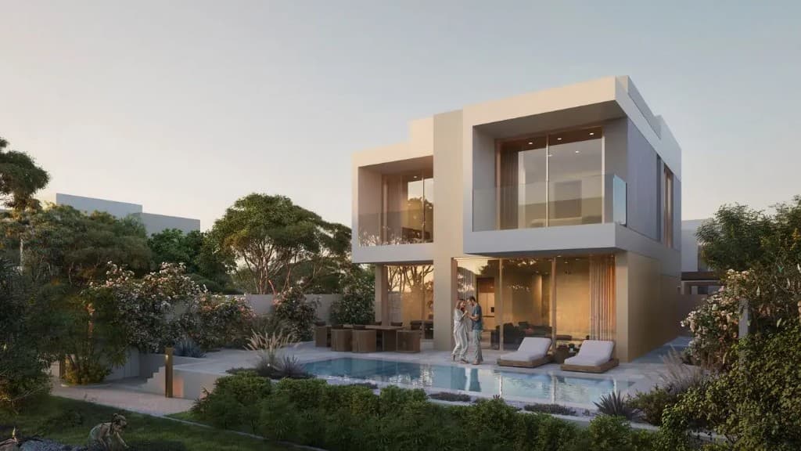
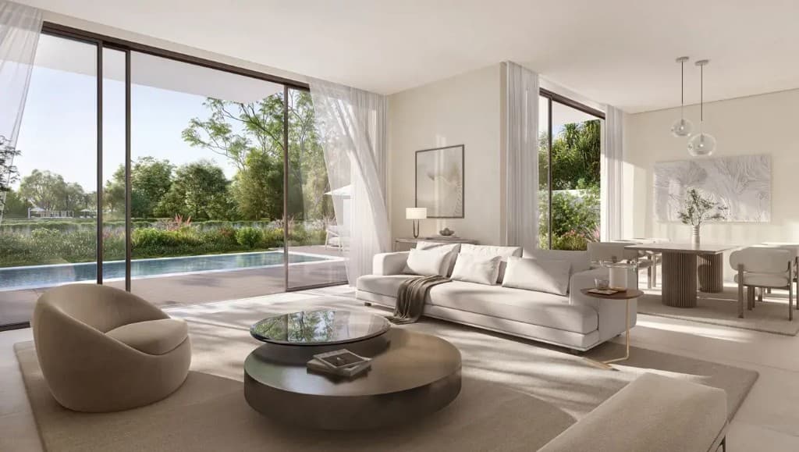
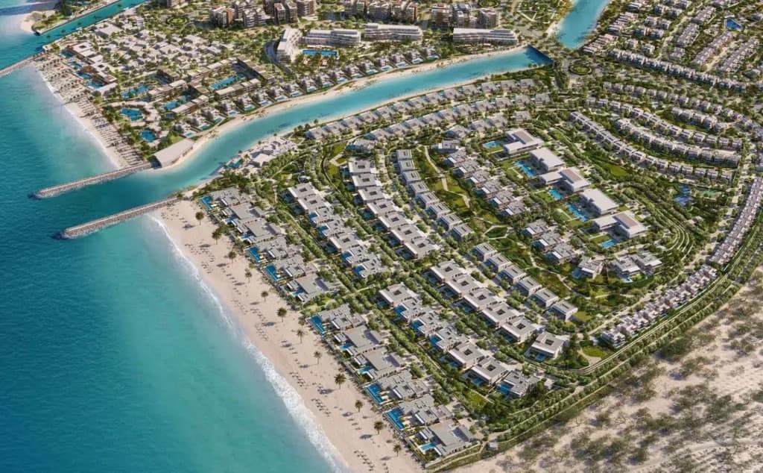
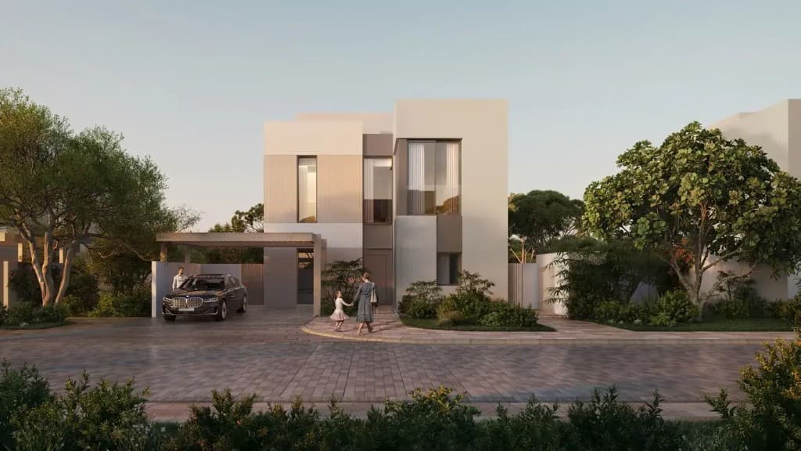
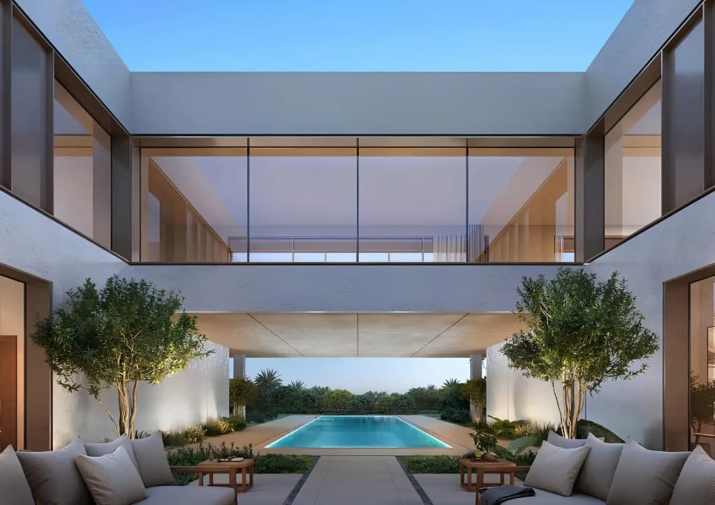
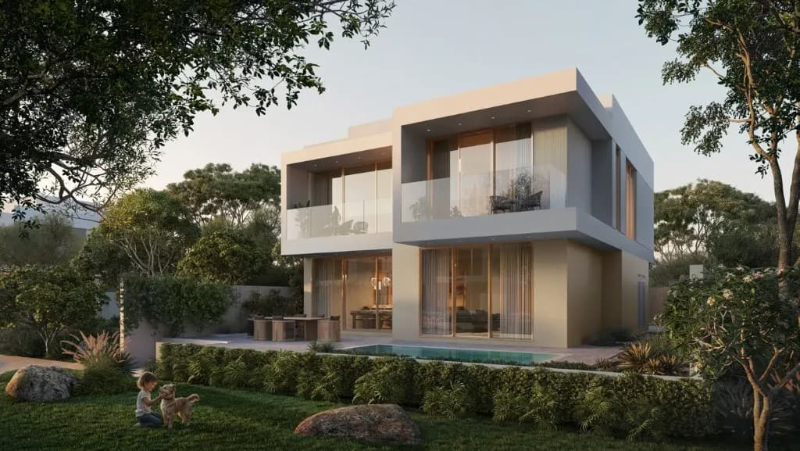
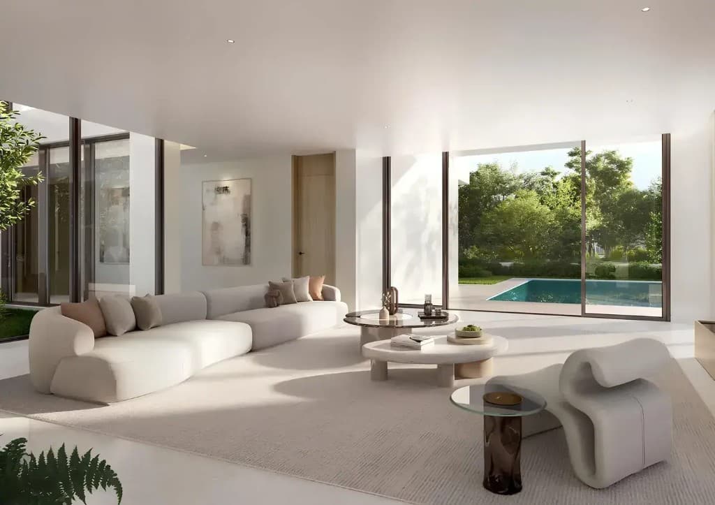
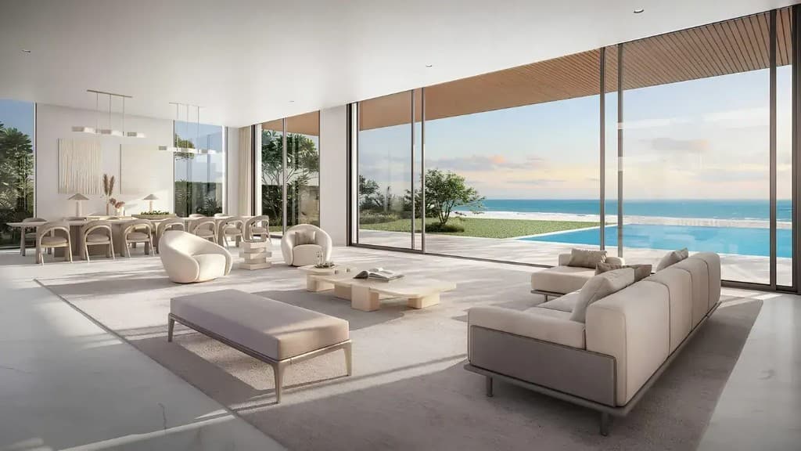
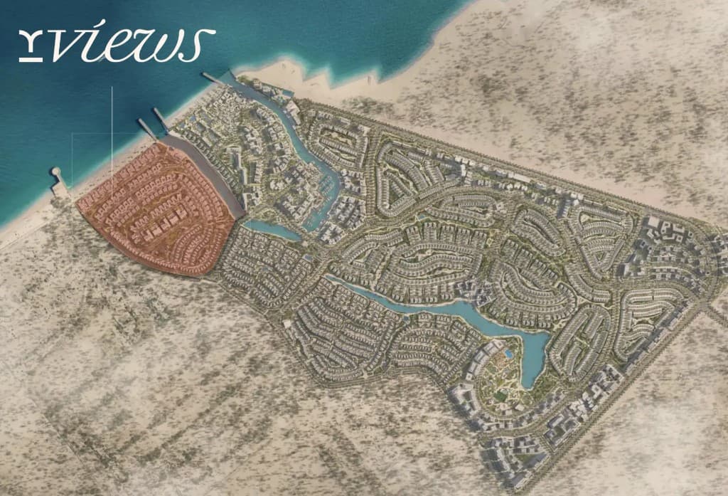
Y Views at Bayn is a private villa enclave inside BAYN, the coastal master community in Ghantoot on the Abu Dhabi shoreline. The collection is gated and low density, with homes turned toward the sea, the canal or landscaped parkland rather than a high-rise skyline. ORA Developers frames the architecture around golden-hour light: pale stone, deep terraces and floor-to-ceiling glass that opens living rooms to water and greenery.
Villa collections sit in distinct rows. Seaward homes occupy the third row on elevated plots. Ever Views villas line the canal with inverted double-height volumes. Sunray villas step up on the fourth row. Sunward villas sit on the fifth row with room for a private gym. Core villas, in three and four bedroom plans, sit park-side for a more compact family footprint. Built-up areas run from 2,612 sqft to 15,794 sqft on a G + 1 formula, with semi-furnished delivery specified in the brochure.
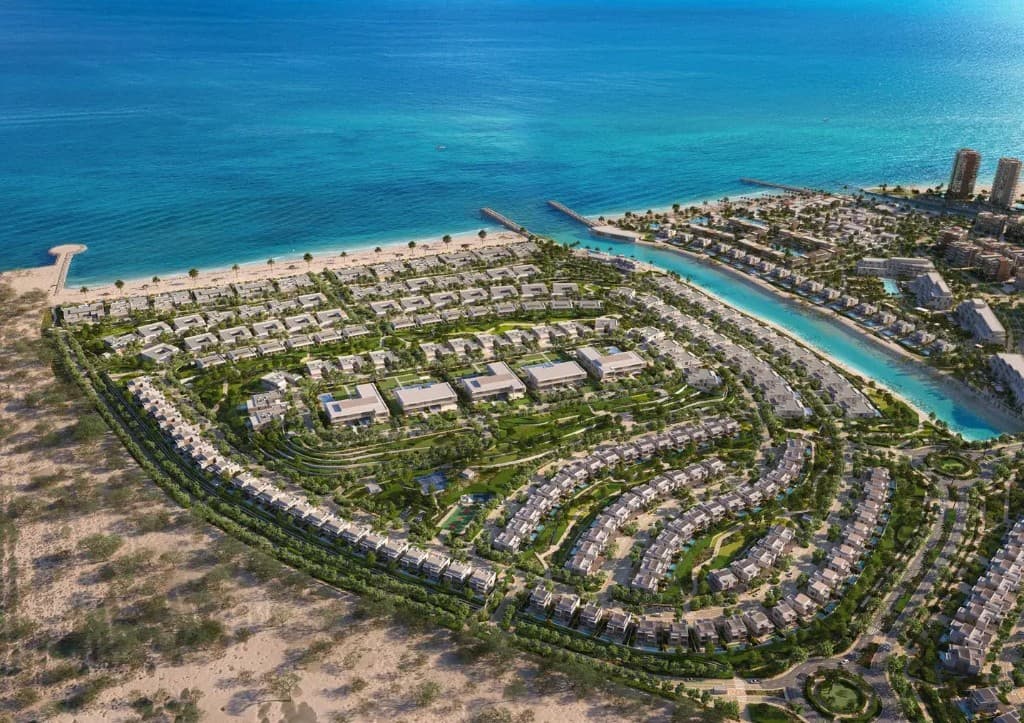
Ownership is freehold. Off-plan sales sit under ADREC in Abu Dhabi, with a 2% government transfer fee unless a contract states otherwise. Handover is listed as Q4 2029. BAYN itself is scaled as a full coastal town, with a 1.2 km beach, a one million sqm park and a marina of 204 berths. This page is the project overview. Brochure, floor plans, payment plan and price list packs are gated on their own pages.
Key facts
At a glance
- Developer
- ORA Developers
- Location
- Ghantoot, Abu Dhabi
- Master community
- BAYN
- Unit types
- 3 to 6 bedroom villas
- Availability
- Limited collection, availability on request
- Handover
- Q4 2029
- Ownership
- Freehold
- Regulator / transfer fee
- ADREC / 2%
- Payment plan
- From 10/50/40 on villas
- Service charge
- 6 AED/sqft (subject to confirmation)
- Construction start
- April 2026 (subject to confirmation)
- Resale conditions
- 30% (subject to confirmation)
Project pages
Y Views at Bayn documents
Download the Y Views at Bayn brochure
Official brochure covering villa collections, finishes, masterplan and floor layouts.
View Y Views at Bayn floor plans
3 to 6 bedroom villa layouts across Seaward, Sunward, Ever Views, Sunray and Core.
See the full payment plan
Villa 10/50/40 and 10/30/60 options, plus the plot 15/45/40 schedule.
Request the Y Views at Bayn price list
Indicative villa pricing from AED 11M, subject to confirmation.
Villa mix
3 to 6 bedroom villas
Floor plans summary: 3 to 6 bedroom villas, 2,612 to 15,794 sqft, across Seaward, Sunward, Ever Views, Sunray and Core collections on a G + 1 formula.
Villa collections
Six collections in BAYN
Each collection is defined by row position, bedroom count and built-up area. Use the table, then open the gated floor plans for dimensioned drawings.
| Collection | Position | Beds | Baths | Parking | Total BUA | Plot area |
|---|---|---|---|---|---|---|
| Seaward Villas | Third Row | 6 | 9 | 5 | 1,467 sqm / 15,794 sqft | 1,504 - 2,142 sqm (16,189 - 23,058 sqft) |
| Sunward Villas | Fifth Row | 6 | 8 | 6 (3 covered) | 856 sqm / 9,214 sqft | 1,073 - 1,927 sqm (11,550 - 20,745 sqft) |
| Ever Views Villas | Canal Rows | 6 | 8 | 5 | 995 sqm / 10,706 sqft | 1,073 - 1,667 sqm (11,550 - 17,939 sqft) |
| Sunray Villas | Fourth Row | 5 | 6 | 4 | 637 sqm / 6,854 sqft | 992 - 1,672 sqm (10,682 - 17,992 sqft) |
| Core Villas (4BR) | Park-side | 4 | 4 | 3 | 305 sqm / 3,282 sqft | 384 - 461 sqm (4,133 - 4,967 sqft) |
| Core Villas (3BR) | Park-side | 3 | 4 | 3 | 243 sqm / 2,612 sqft | 384 - 452 sqm (4,133 - 4,860 sqft) |
- Seaward Villas. Third-row elevated villas with the largest built-up area in the collection. View Seaward Villas floor plans.
- Sunward Villas. Fifth-row villas planned with space for a private gym. View Sunward Villas floor plans.
- Ever Views Villas. Canal-row villas with inverted double-height volumes toward the waterway. View Ever Views Villas floor plans.
- Sunray Villas. Fourth-row step-up villas between the inner rows and the canal edge. View Sunray Villas floor plans.
- Core Villas (4BR). Park-side four bedroom Core villas on the more compact plots. View Core Villas (4BR) floor plans.
- Core Villas (3BR). Park-side three bedroom Core villas, the smallest built-up type in the mix. View Core Villas (3BR) floor plans.
Limited collection, availability on request. Inventory unit counts are withheld until two source cards are reconciled.
BAYN masterplan
A 4.8 million sqm coastal town
Y Views sits inside BAYN, a Ghantoot masterplan with beach, canal, park and marina layers rather than a standalone compound.
- Total area
- 4.8M sqm
- Residents
- 32K
- Open space
- 55%
- Beach
- 1.2 km
- Marina berths
- 204
- Park
- 1M sqm
- Green spine
- 61K sqm
- Promenades
- 7.1 km
- Cycling network
- 33 km
- Hospitality
- 5-star resort and branded residences
Specification
Finishes
- Marble general flooring
- Engineered wood in bedrooms and walk-in closets
- Porcelain in back-of-house areas
- Stone or marble kitchen countertops and backsplash
- Veneer and lacquer joinery
- Microcement master bath walls
Pricing
Pricing summary
Villas from AED 11M (subject to confirmation). Bedroom-band figures also circulate and do not yet reconcile with that head figure. Inventory counts are not published.
Request the Y Views at Bayn price listDocuments
Brochure and gated packs
Download the Y Views at Bayn brochure · View Y Views at Bayn floor plans · See the full payment plan · Request the Y Views at Bayn price list.
Renderings are illustrative. Prices, payment-plan commercial terms, unit counts, construction start, connectivity times, resale conditions, service charge and plot availability are subject to confirmation (confirmed:false). Property transfers in Abu Dhabi are subject to ADREC rules, including a 2% transfer fee unless stated otherwise in your contract. OffPlanProject is an independent discovery site, not the ORA sales office.
Amenities
Amenities across BAYN
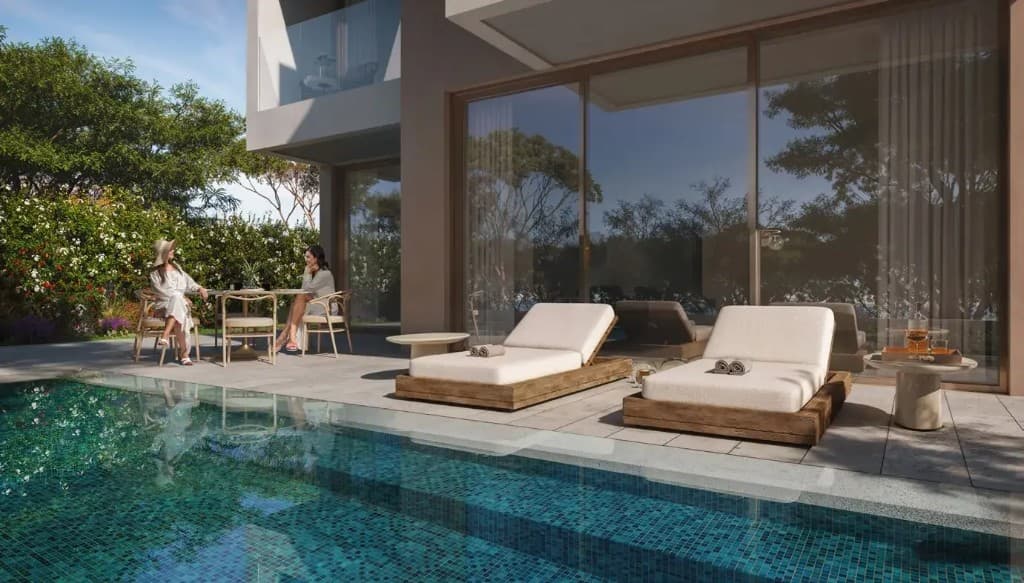
Canal, Beach Club, Park, Sports Hub and Green Spine sit with a waterway, beach, resort, landscaped gardens, pedestrian promenades and gated low-density security.
Canal
Beach Club
Park
Sports Hub
Green Spine
Waterway
Location
Ghantoot connectivity
Y Views at Bayn sits in Ghantoot on the Abu Dhabi to Dubai coastal corridor, inside BAYN. Drive times below are portal figures and remain subject to confirmation. Off-plan sales are regulated by ADREC. The government transfer fee is 2%.
15 min
Ghantoot Beachfront (subject to confirmation)
25 min
Dubai Marina (subject to confirmation)
30 min
Expo City Dubai (subject to confirmation)
35 min
Al Maktoum Intl Airport (subject to confirmation)
40 min
Downtown Abu Dhabi (subject to confirmation)
Payment plan
Payment plan summary
From 10/50/40 on villas (subject to confirmation). A 10/30/60 villa option and a 15/45/40 plot option are also listed. ADREC 2% transfer fee applies in Abu Dhabi.
Villas option 1
10 / 50 / 40
10% booking, 50% during construction, 40% on handover. subject to confirmation.
Villas option 2
10 / 30 / 60
10% booking, 30% during construction, 60% on handover. subject to confirmation.
Plots
15 / 45 / 40
15% booking, 45% during construction, 40% on handover. Plot sale on this release is subject to confirmation.
Gallery
Lifestyle renders
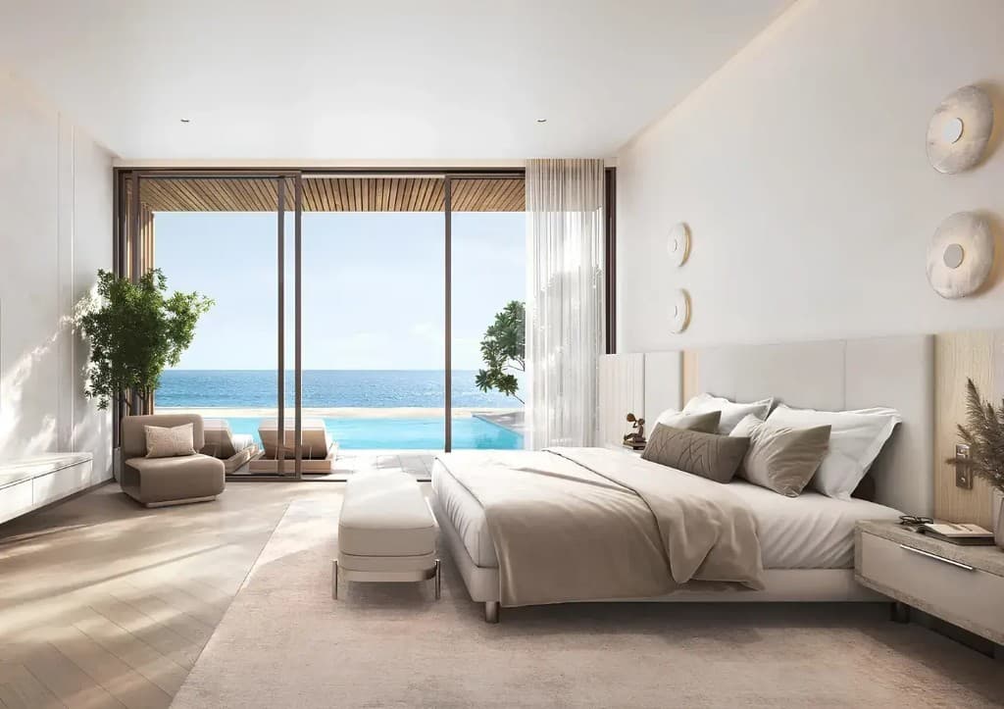
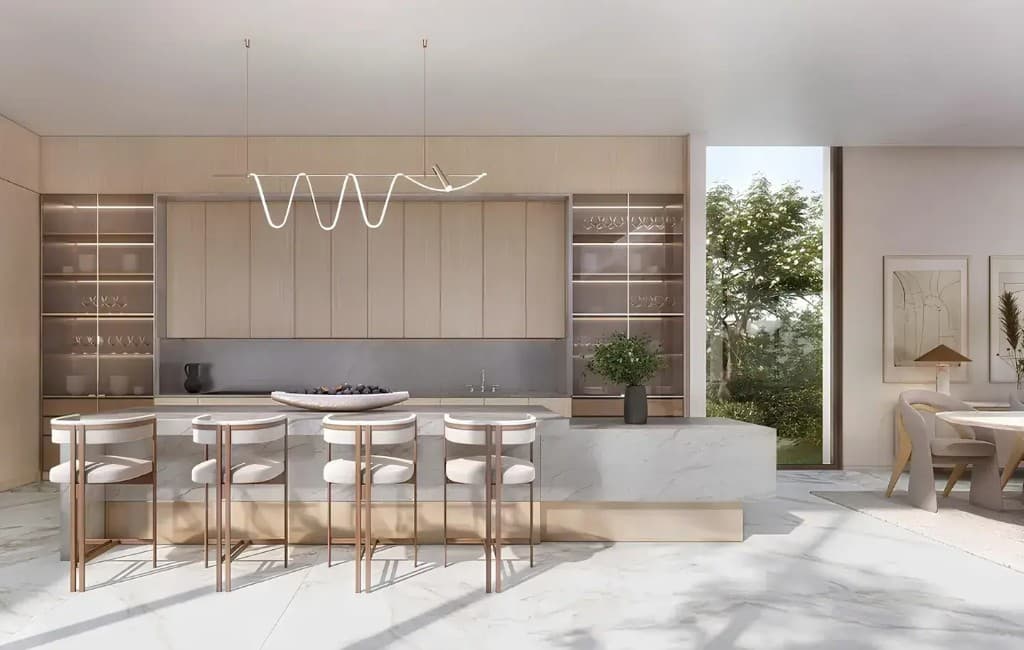
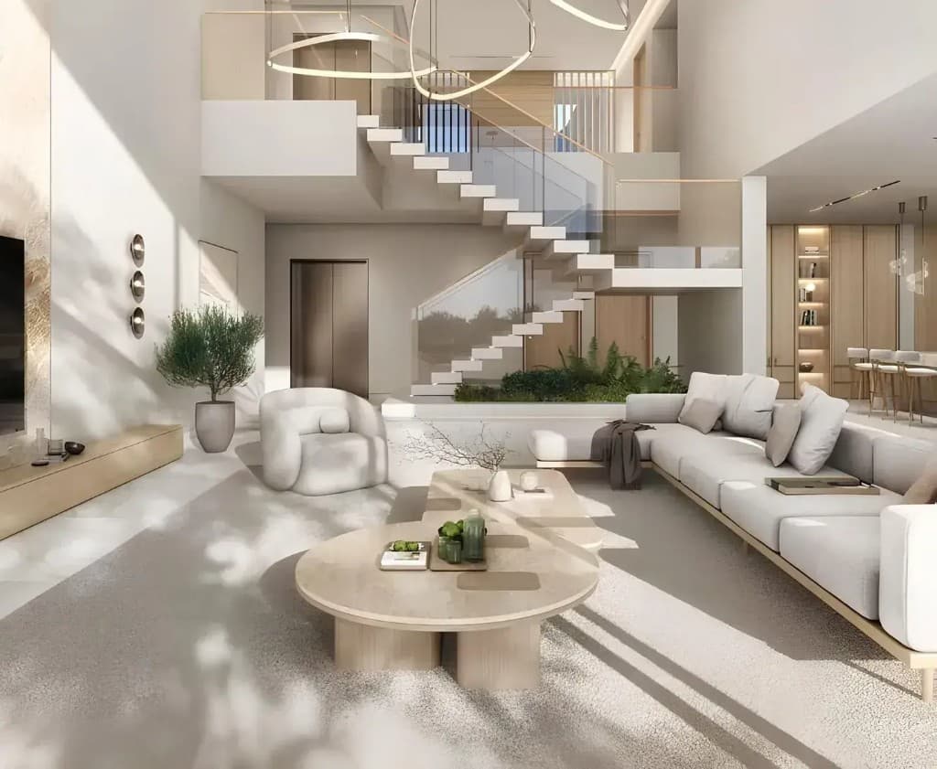
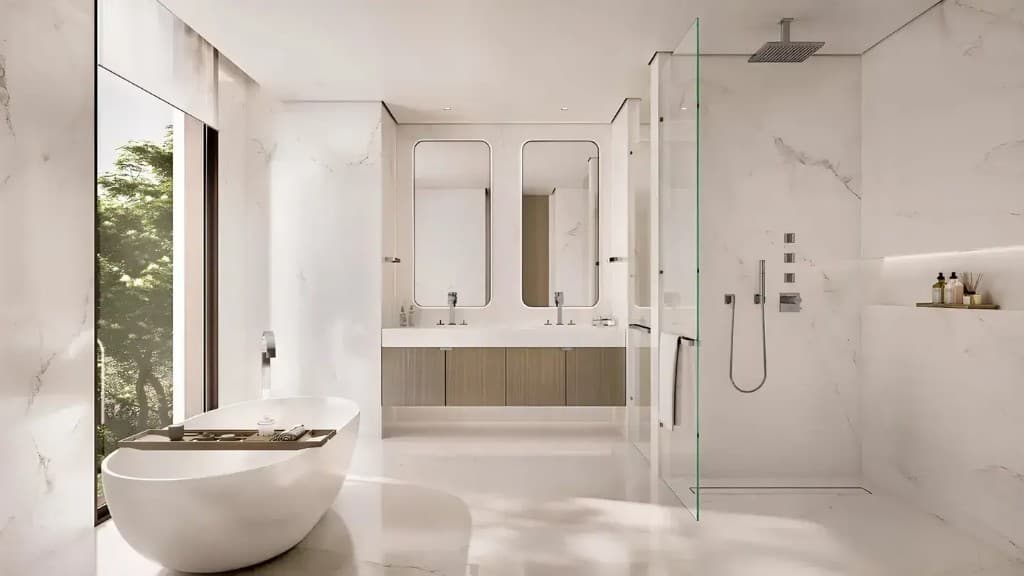
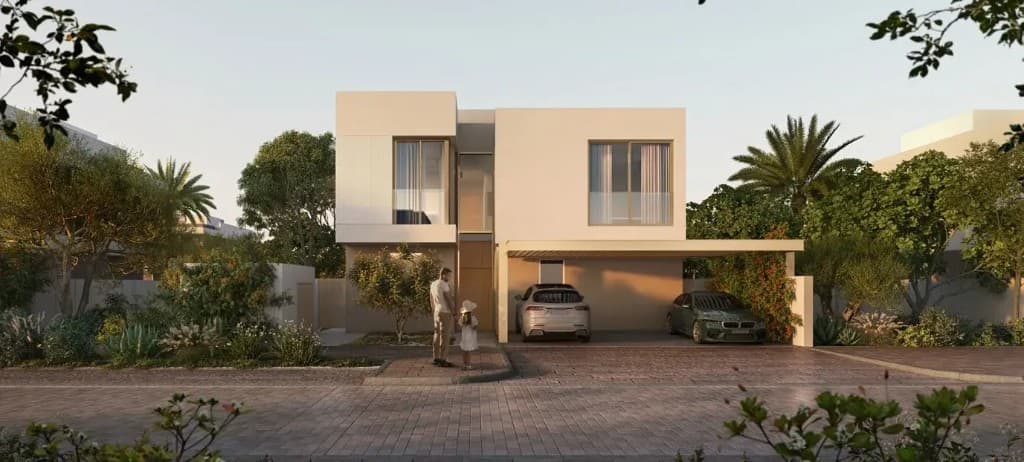
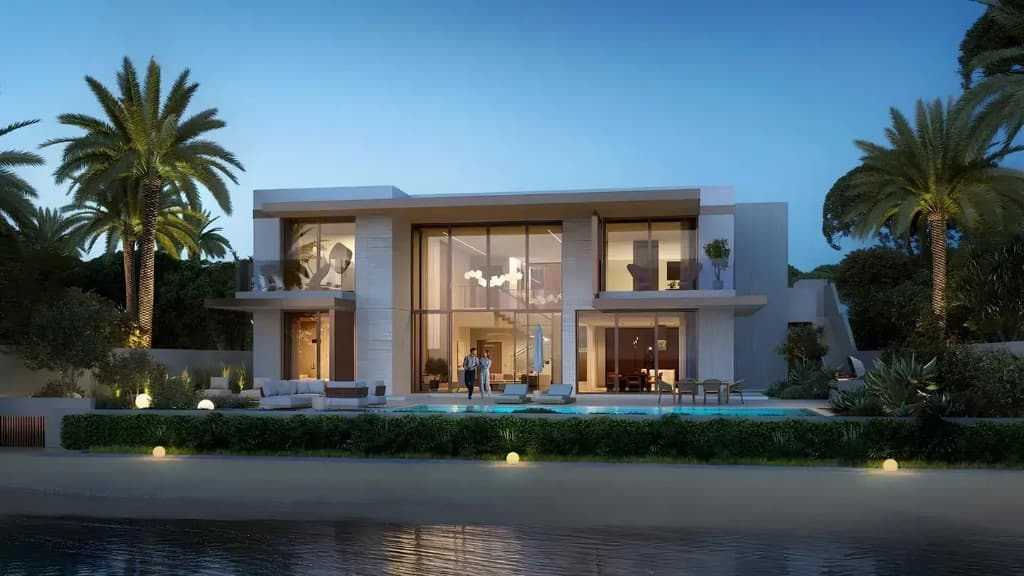
Swipe horizontally or use the arrows to browse renders.
Register
Register your interest in Y Views at Bayn
Share your details for availability, advisor follow-up and access to the Y Views at Bayn brochure, floor plans, payment plan and price list.
Questions
Before you register
Who is the developer of Y Views at Bayn?
Y Views at Bayn is by ORA Developers, inside the BAYN master community in Ghantoot, Abu Dhabi. Official developer casing is subject to confirmation.
Where is Y Views at Bayn located?
In Ghantoot, Abu Dhabi, within BAYN on the coastal corridor between Abu Dhabi and Dubai. The villa rows look toward the sea, the canal or parkland.
When is Y Views at Bayn expected to hand over?
Handover is listed as Q4 2029 on the fact card, consistent with a December 2029 portal date. Construction start is listed as April 2026 and remains subject to confirmation.
What payment plan applies at Y Views at Bayn?
Villas are listed with a 10/50/40 option and a 10/30/60 option. Plots are listed as 15/45/40 if offered on this release. Commercial terms are subject to confirmation.
What is the starting price at Y Views at Bayn?
Indicative launch pricing is from AED 11,000,000, subject to confirmation. Bedroom-band figures also circulate and do not yet reconcile with that head figure. Register for the price list.
Is Y Views at Bayn freehold?
Yes. Villas are offered on a freehold basis in Abu Dhabi. Off-plan sales are regulated by ADREC, with a 2% government transfer fee unless a contract states otherwise.
What villa types and sizes are available?
Three to six bedroom villas across Seaward, Sunward, Ever Views, Sunray and Core collections, from 2,612 sqft to 15,794 sqft built-up. Inventory counts are not published until two source cards are reconciled. Availability is on request.
What is the service charge at Y Views at Bayn?
The fact card lists 6 AED per sqft. Treat the figure as subject to confirmation until the management contract is issued.
Is Y Views at Bayn a good investment in Abu Dhabi?
Ghantoot sits on the Abu Dhabi to Dubai coastal corridor inside a large BAYN masterplan with beach, canal, park and marina layers. Compare collection, payment option, 2% ADREC transfer fee and service charge with an advisor before reserving. This is not investment advice.
Are plots for sale at Y Views at Bayn?
Portal materials mention beachfront and canal-front plots with a 15/45/40 plan. Confirm with an advisor whether plots are in this release. Plot sale is subject to confirmation.