
Wasl Asset Management Group · Wasl 1 (Al Kifaf)
Nine Collective Floor Plans
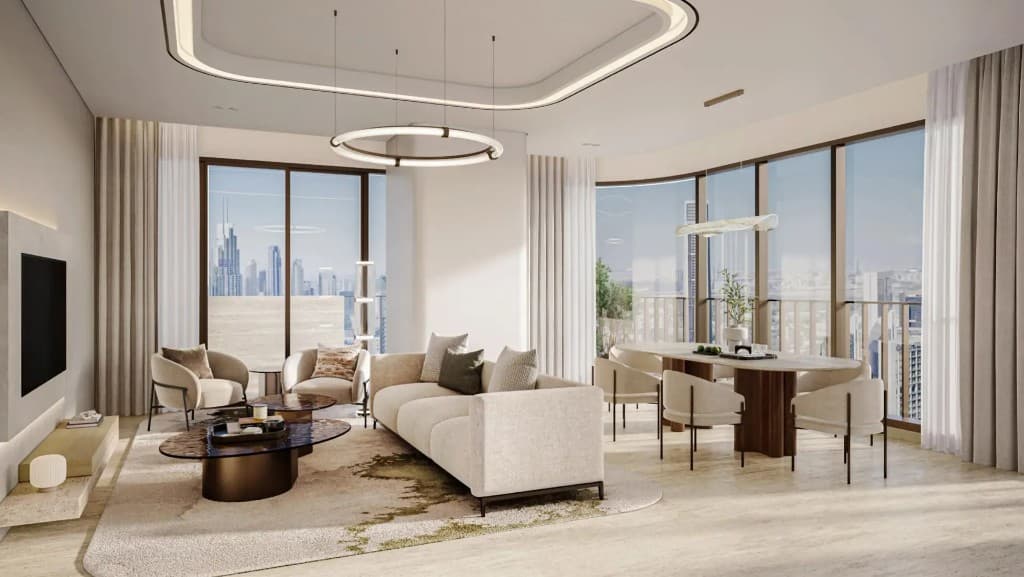
Request Nine Collective floor plans for 2 to 5 bedroom apartments and duplex layouts in Wasl 1. Register below for the layout PDF. See the Nine Collective overview.
| Type | Sqft range | Notes |
|---|---|---|
| 2BR Typical | 1,946 to 2,163 | Includes maid's room |
| 3BR Typical | 3,086 to 3,121 | Includes maid's room |
| 4BR Typical | 4,071 to 4,287 | Includes maid's room |
| 3BR Duplex | 4,212 to 4,288 | Includes maid's room |
| 4BR Duplex | 5,507 to 5,718 | Includes maid's room |
| 5BR Duplex Penthouse | 8,115 to 8,253 | Includes maid's room |
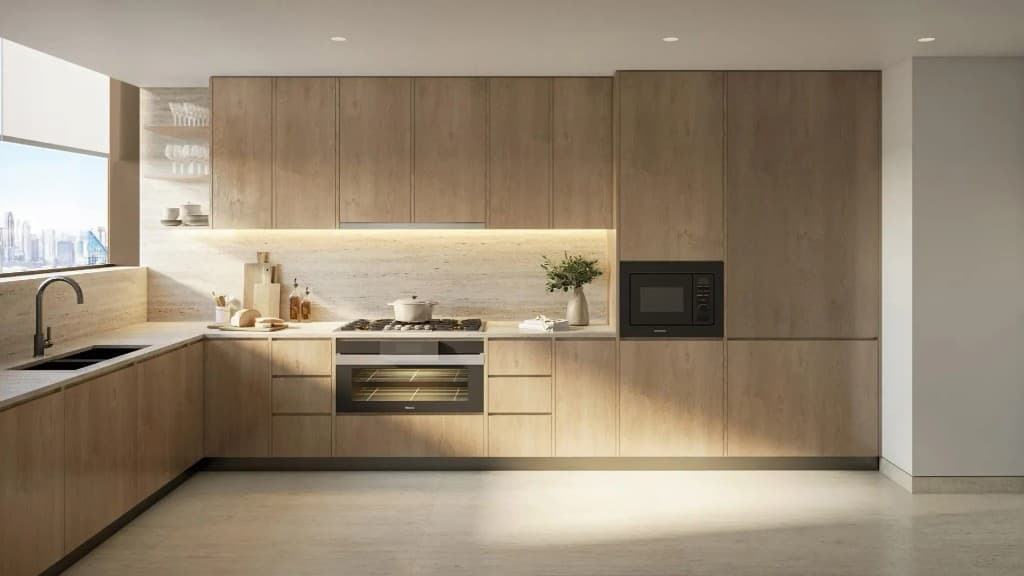
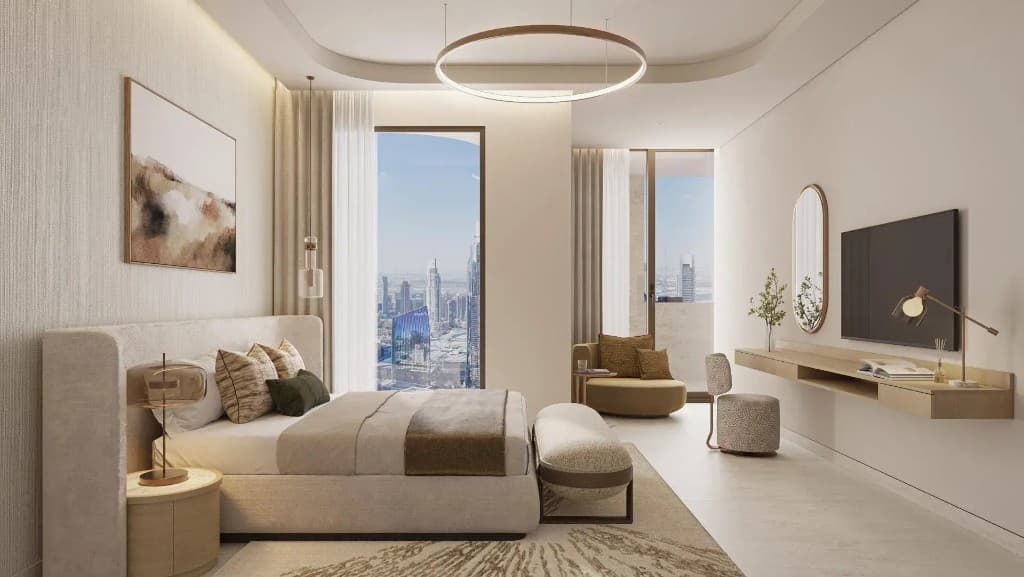
Full dimensional floor plans are in the gated PDF after registration.
Where can I get Nine Collective floor plans?
Register on this page to receive the full Nine Collective floor plans PDF with layouts for each unit type.
Do Nine Collective floor plans show maid's rooms?
Yes. Every residence in the collection includes a maid's room in the published mix.
Are duplex floor plans included?
Yes. The pack covers 3 and 4 bedroom duplexes and 5 bedroom duplex penthouses alongside typical apartments.