
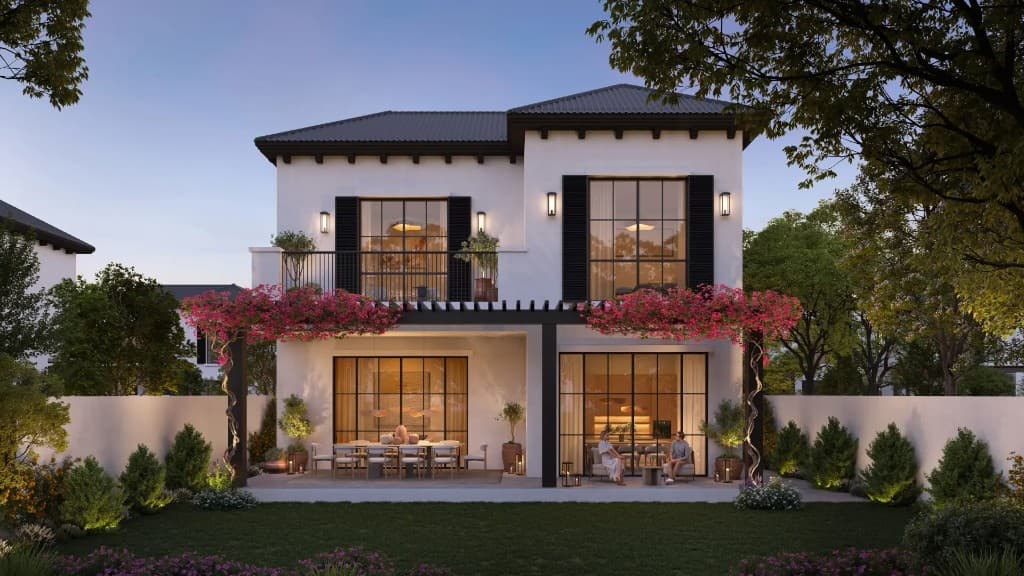
Modon · Hudayriyat Island
Hudayriyat Golf Estates Floor Plans
Request Hudayriyat Golf Estates floor plans for all six product types with GSA sizes and parking guidance. Register below for the layout PDF. See the Hudayriyat Golf Estates overview.
| Type | GSA | Sqft | Parking |
|---|---|---|---|
| 3 Bedroom Golf Townhome | 204 sqm GSA | 2,196 | 2 |
| 4 Bedroom Golf Townhome | 237 sqm GSA | 2,551 | 3 |
| 4 Bedroom Golf Home | 372 sqm GSA | 4,004 | 3 |
| 5 Bedroom Range Villa | 547 sqm GSA | 5,888 | 4 |
| 6 Bedroom Fairway Villa | 910 sqm GSA | 9,795 | 4 |
| 6 Bedroom Golf Mansion | 1150 sqm GSA | 12,378 | 4 |
Full dimensional floor plans are shared after registration via a secure link. No public download URL is listed on this site.
How do I get Hudayriyat Golf Estates floor plans?
Register on this page for the layout PDF covering all six product types. Full dimensional drawings are not published as open downloads.
What sizes do Hudayriyat Golf Estates floor plans show?
Published GSA spans from about 2,196 sqft (204 sqm) for a 3 bedroom golf townhome up to 12,378 sqft (1,150 sqm) for a 6 bedroom golf mansion (confirmed:false until Modon sign-off).
Are golf mansion basement plans included?
The golf mansion typology includes basement, ground, first and penthouse levels in Modon materials. Register for the PDF to review room-by-room layouts.