
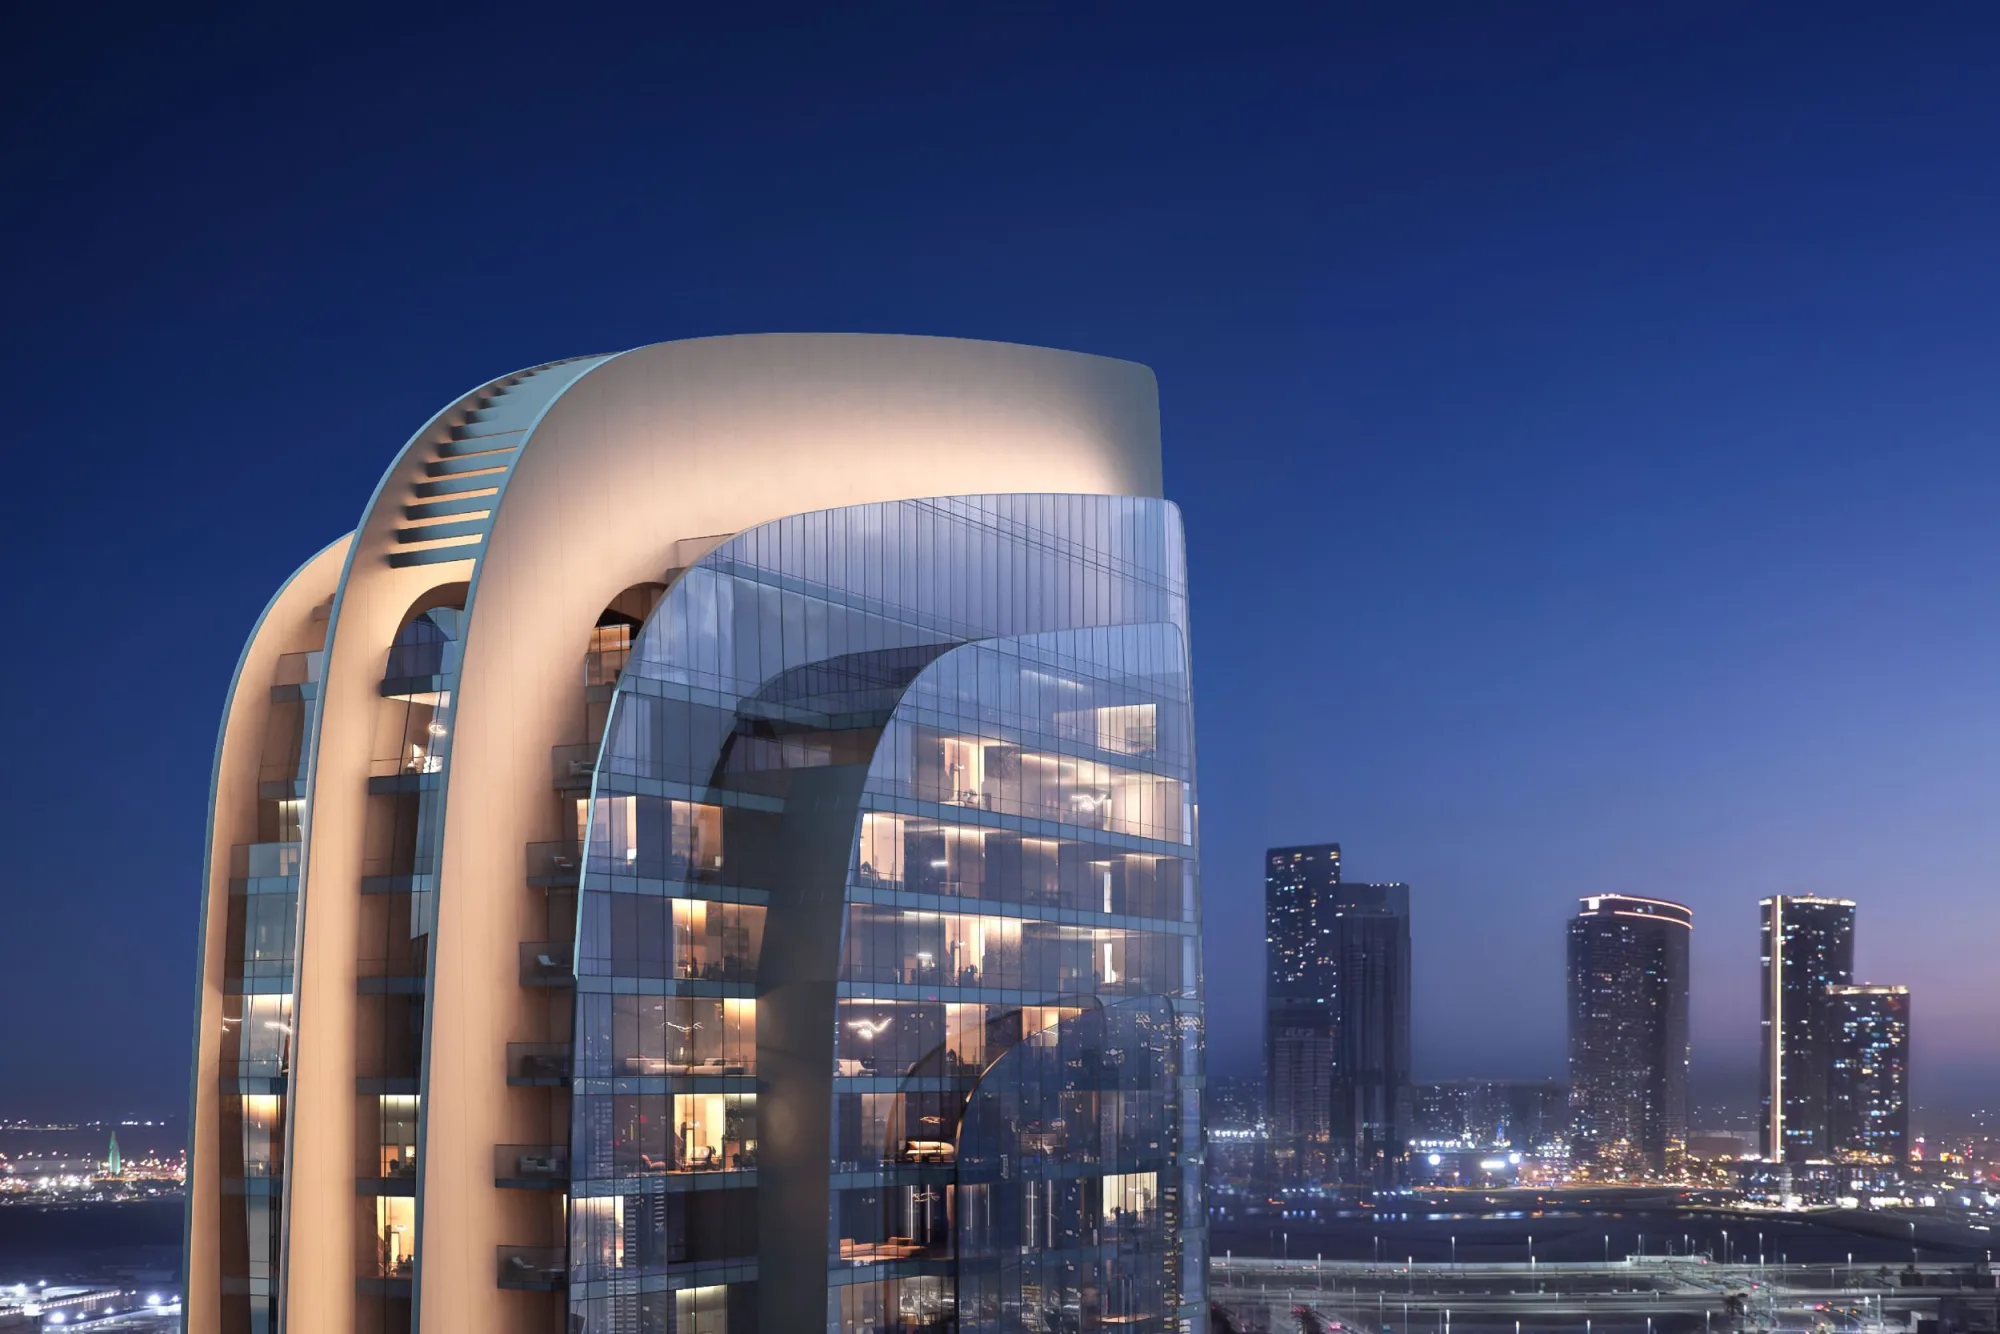
Taraf · JW Marriott · Yas Bay
JW Marriott Residences Floor Plans
Apartments, duplex and penthouse sizes
JW Marriott Residences floor plans cover one, two and three bedroom apartments, four bedroom duplexes and penthouses in Yas Bay. Register below for dimensional layouts when Taraf releases them. See the JW Marriott Residences overview.
| Type | Size (sqm) | Size (sqft) |
|---|---|---|
| 1 Bedroom | approx. 86 | 926 |
| 2 Bedroom | approx. 132 to 147 | 1,421 to 1,582 |
| 3 Bedroom | approx. 188 to 204 | 2,024 to 2,196 |
| 4 Bedroom Duplex | approx. 345 | 3,714 |
| Penthouse | approx. 497 to 523 | 5,350 to 5,630 |
What sizes do JW Marriott Residences floor plans show?
Indicative sizes include one bedroom from about 926 sqft, two bedroom from about 1,421 sqft, three bedroom from about 2,024 sqft, four bedroom duplex about 3,714 sqft and penthouse about 5,350 sqft, all subject to confirmation.
How many penthouses are planned?
The collection includes only three penthouse units in the approximate 497 to 523 sqm range (confirmed:false on final stack plan).
Are floor plans publicly downloadable?
No. Layout PDFs release through registration and advisor follow-up when Taraf publishes them.