
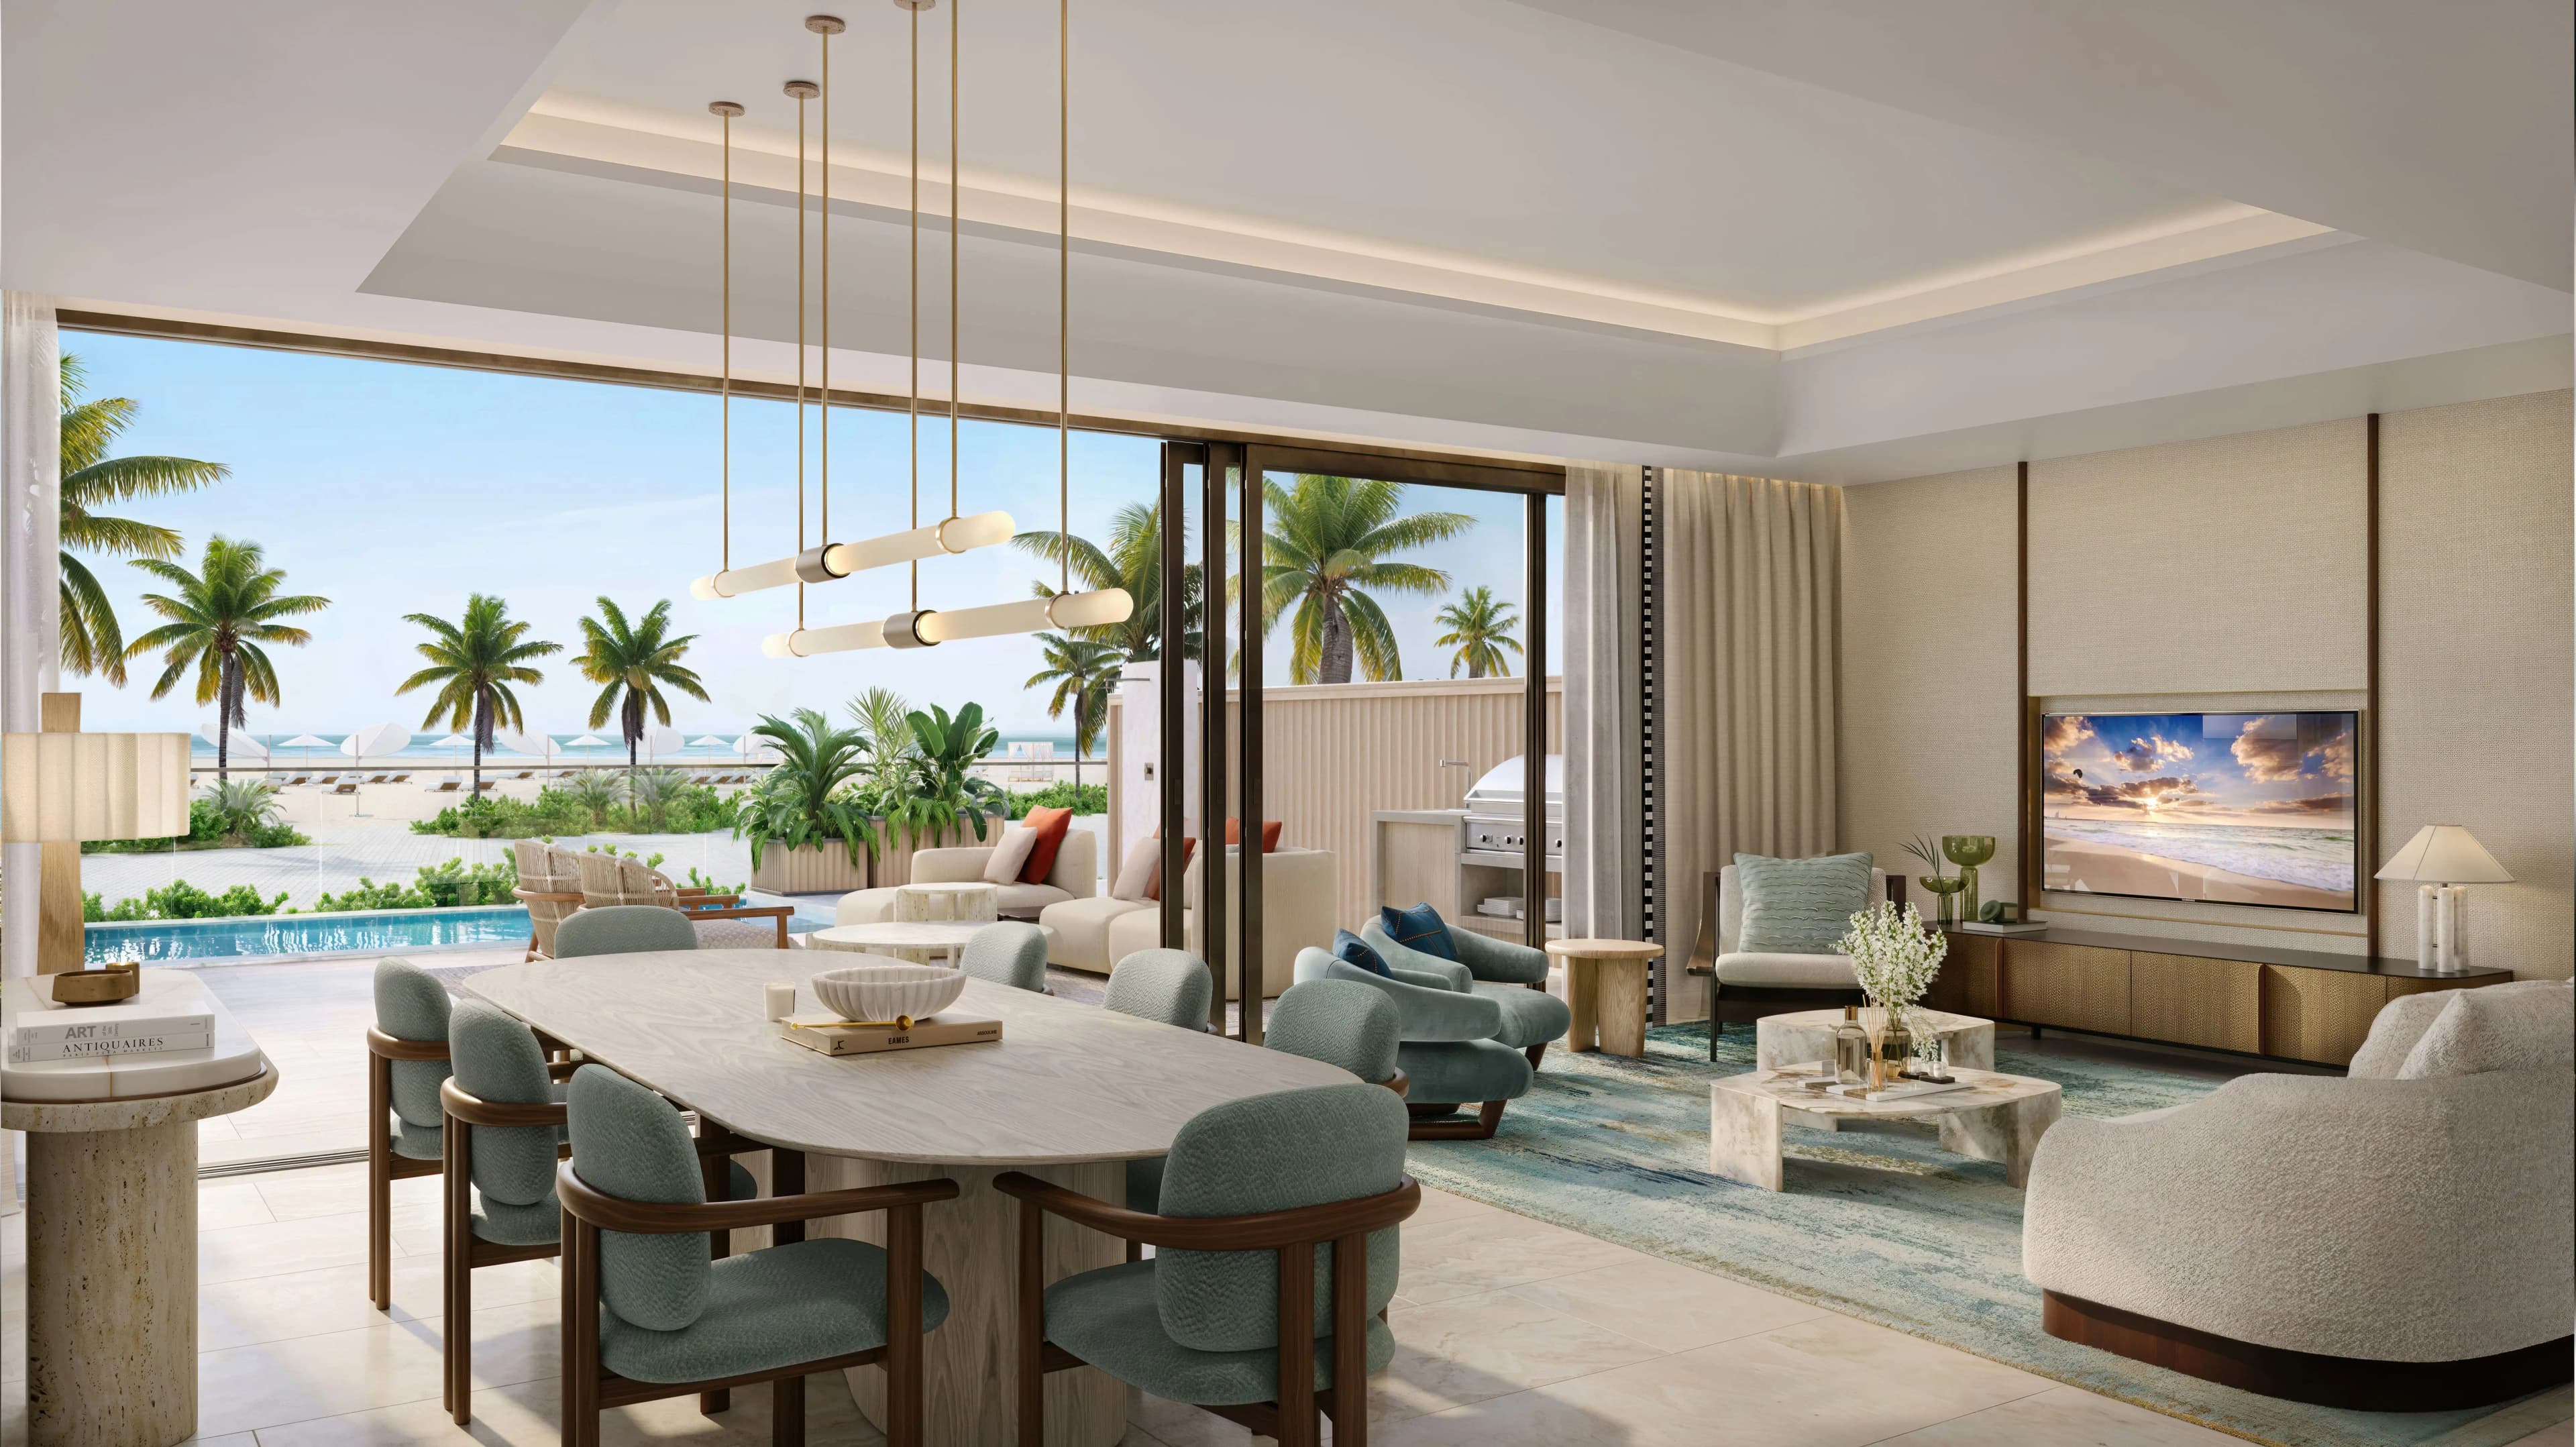
Ardee Developments · Al Marjan Island
Fairmont Residences Tower 3 Floor Plans
Register below for apartment floor plans for Tower 3. See the Fairmont Residences Tower 3 overview.
Layouts in the floor plan file
- One and two bedroom apartment layouts for Tower 3.
- Catalogue sizes from 849.48 to 1,985.51 sq ft across the listed inventory.
- Three-bedroom layouts are mentioned in marketing copy but not in the current unit rows.
- No live unit prices are printed on the plates.
Which bedroom types have plans?
The inventory rows cover one and two bedroom homes. Register for the PDF to view layouts.
Are sizes final?
Areas in the catalogue are subject to confirmation against your contract.