
BEYOND · City of Arabia
The Yards Plaza Floor Plans and Office Typologies
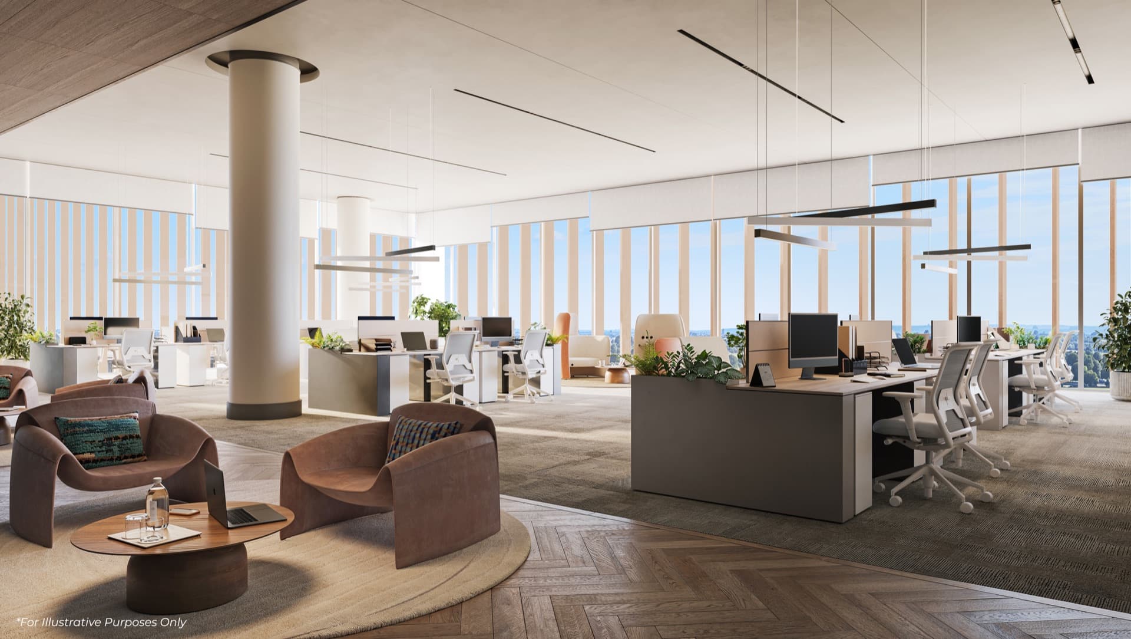
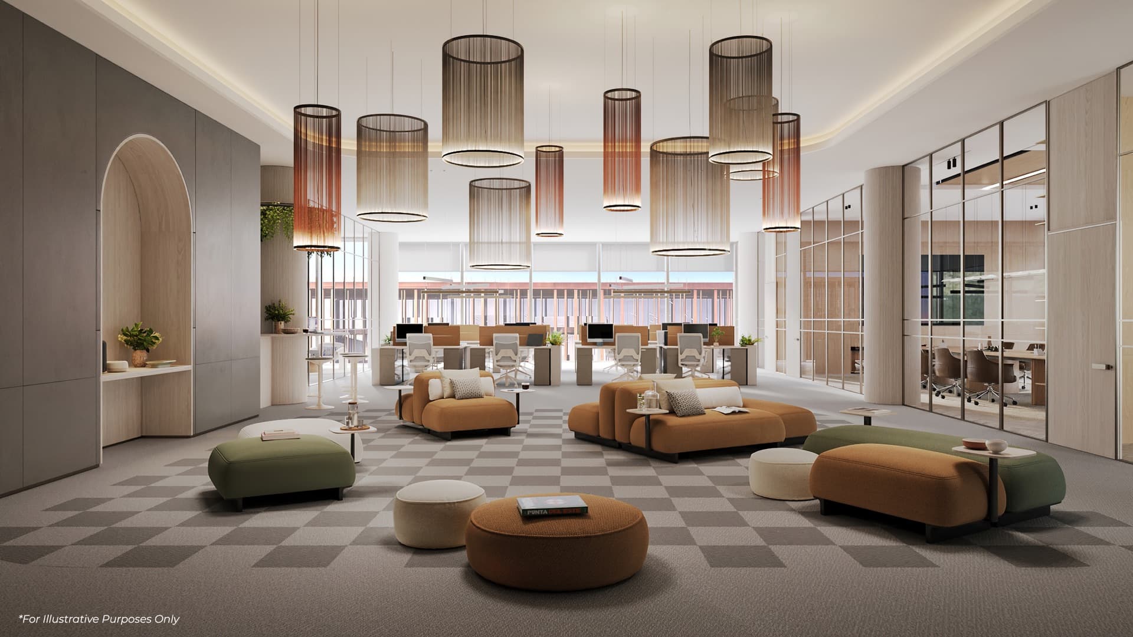
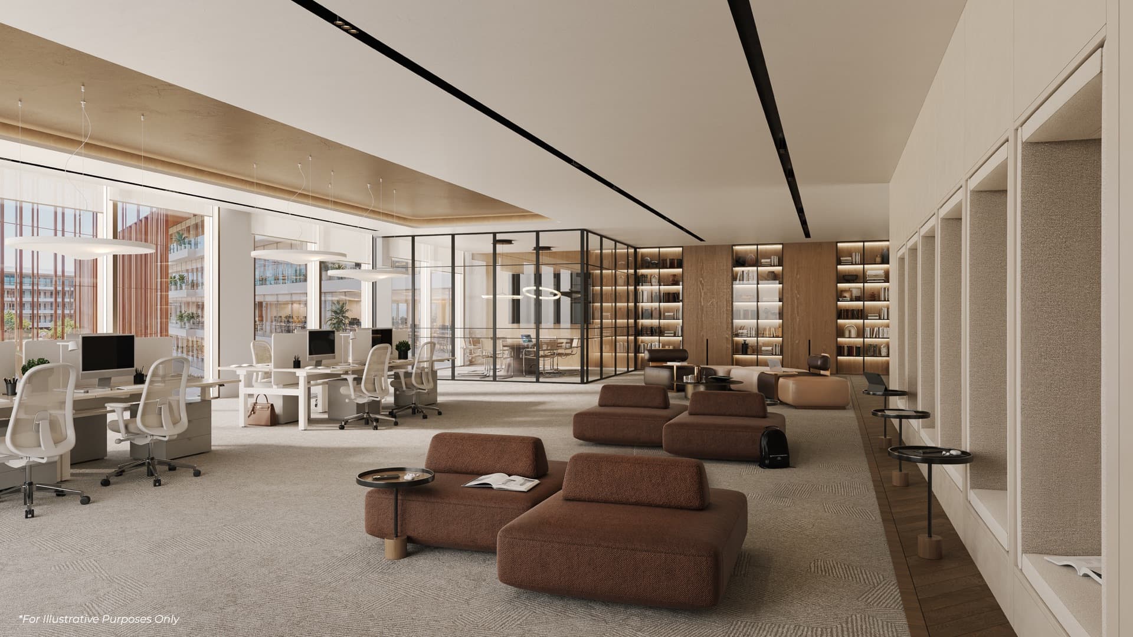
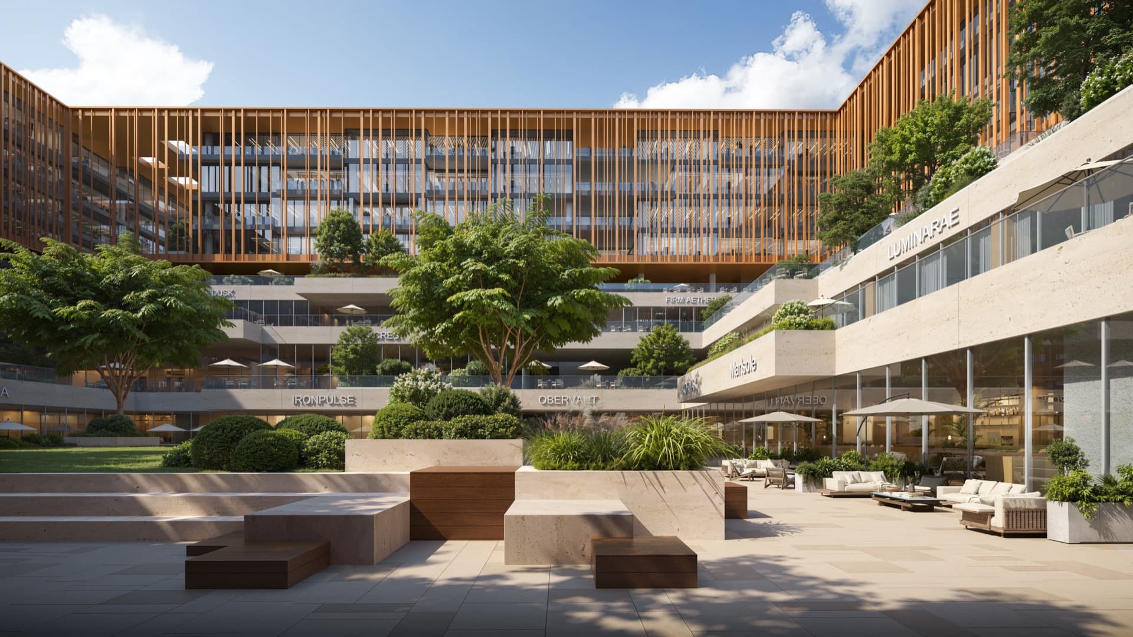
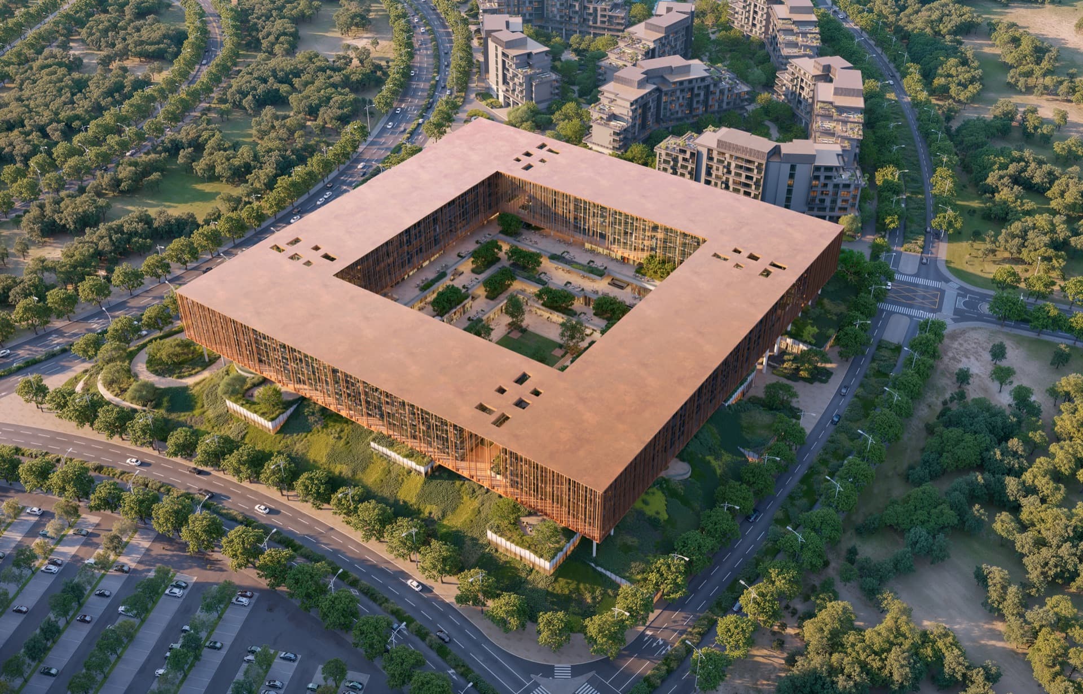
The Yards Plaza offers a range of shell and core office typologies across the third to sixth floors of its four blocks. Sizes span from approximately 1,320 to 3,190 sqft (about 123 to 296 sqm), giving businesses flexibility to select a footprint that fits. Each office is handed over shell and core, ready for a bespoke fit out.
Size range: approximately 1,320 to 3,190 sqft (about 123 to 296 sqm)

What office sizes are available?
Sizes span from approximately 1,320 to 3,190 sqft (about 123 to 296 sqm).
How are offices delivered?
Shell and core, ready for a bespoke fit out.
How do I get the full floor plans and floor plates?
Register to receive the gated set after form submit from private storage.