
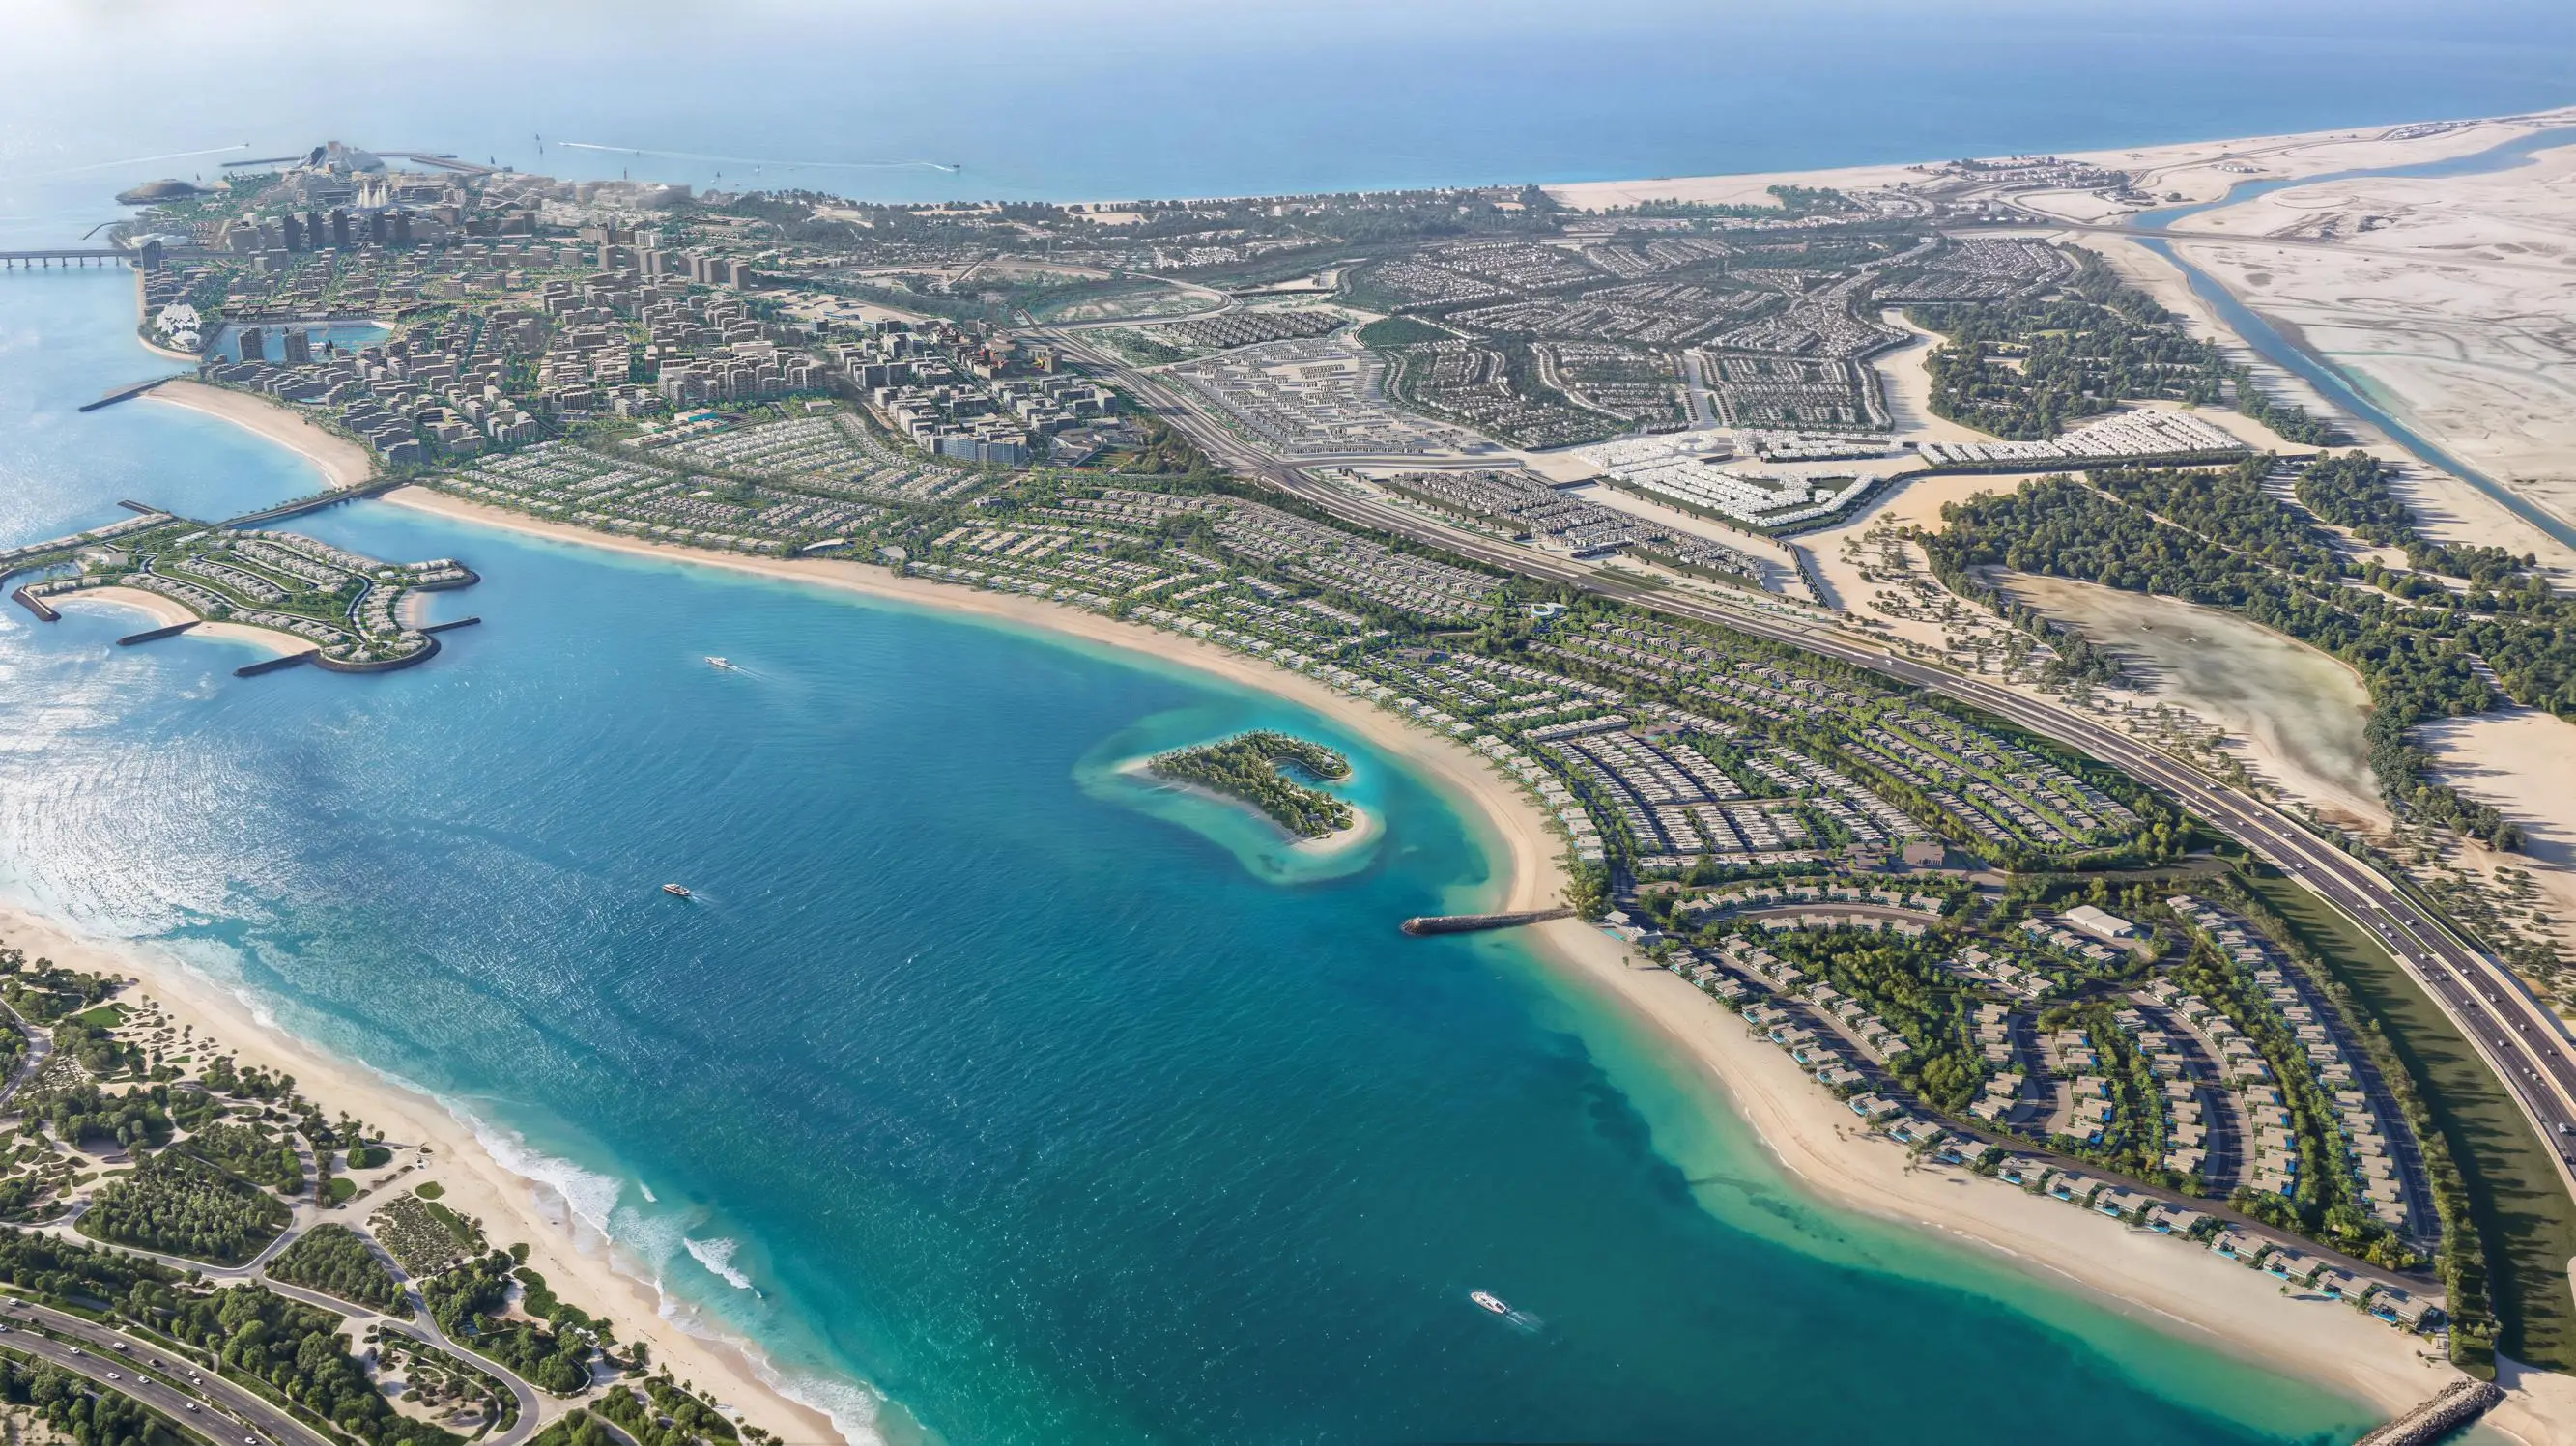
Aldar · Marsa Al Saadiyat
The Terrace at Marsa Al Saadiyat Floor Plans
Early layout previews for the Aldar launch
Floor plan previews for The Terrace at Marsa Al Saadiyat come from Aldar launch files mirrored in our Tier 3 export. Register below to receive the PDF with early layout drawings for mansions, villas and apartment formats referenced in marketing copy.
Areas on plates are indicative at launch. Compare each layout against Aldar materials and your reservation form before you treat any square footage as final.
Plates do not replace a signed SPA or ADREC disclosures. They help you understand planned typologies ahead of advisor follow-up.
Return to the The Terrace overview, browse Saadiyat Island projects, or read the main The Terrace at Marsa Al Saadiyat overview.
Launch status
- Bedroom mix and counts were not published in the catalogue export.
- Mansion, villa and apartment formats are referenced in Tier 3 copy only.
- Final layout plates will be updated when Aldar releases Tier 1 or Tier 2 data.
Project pages
Other documents
Are floor plan areas final?
No. Launch preview areas are subject to confirmation against your contract and final measurement certificate.
Do floor plans show list prices?
Plates focus on layout. Pricing was not published in the export at launch. Use the price list spoke when available.