
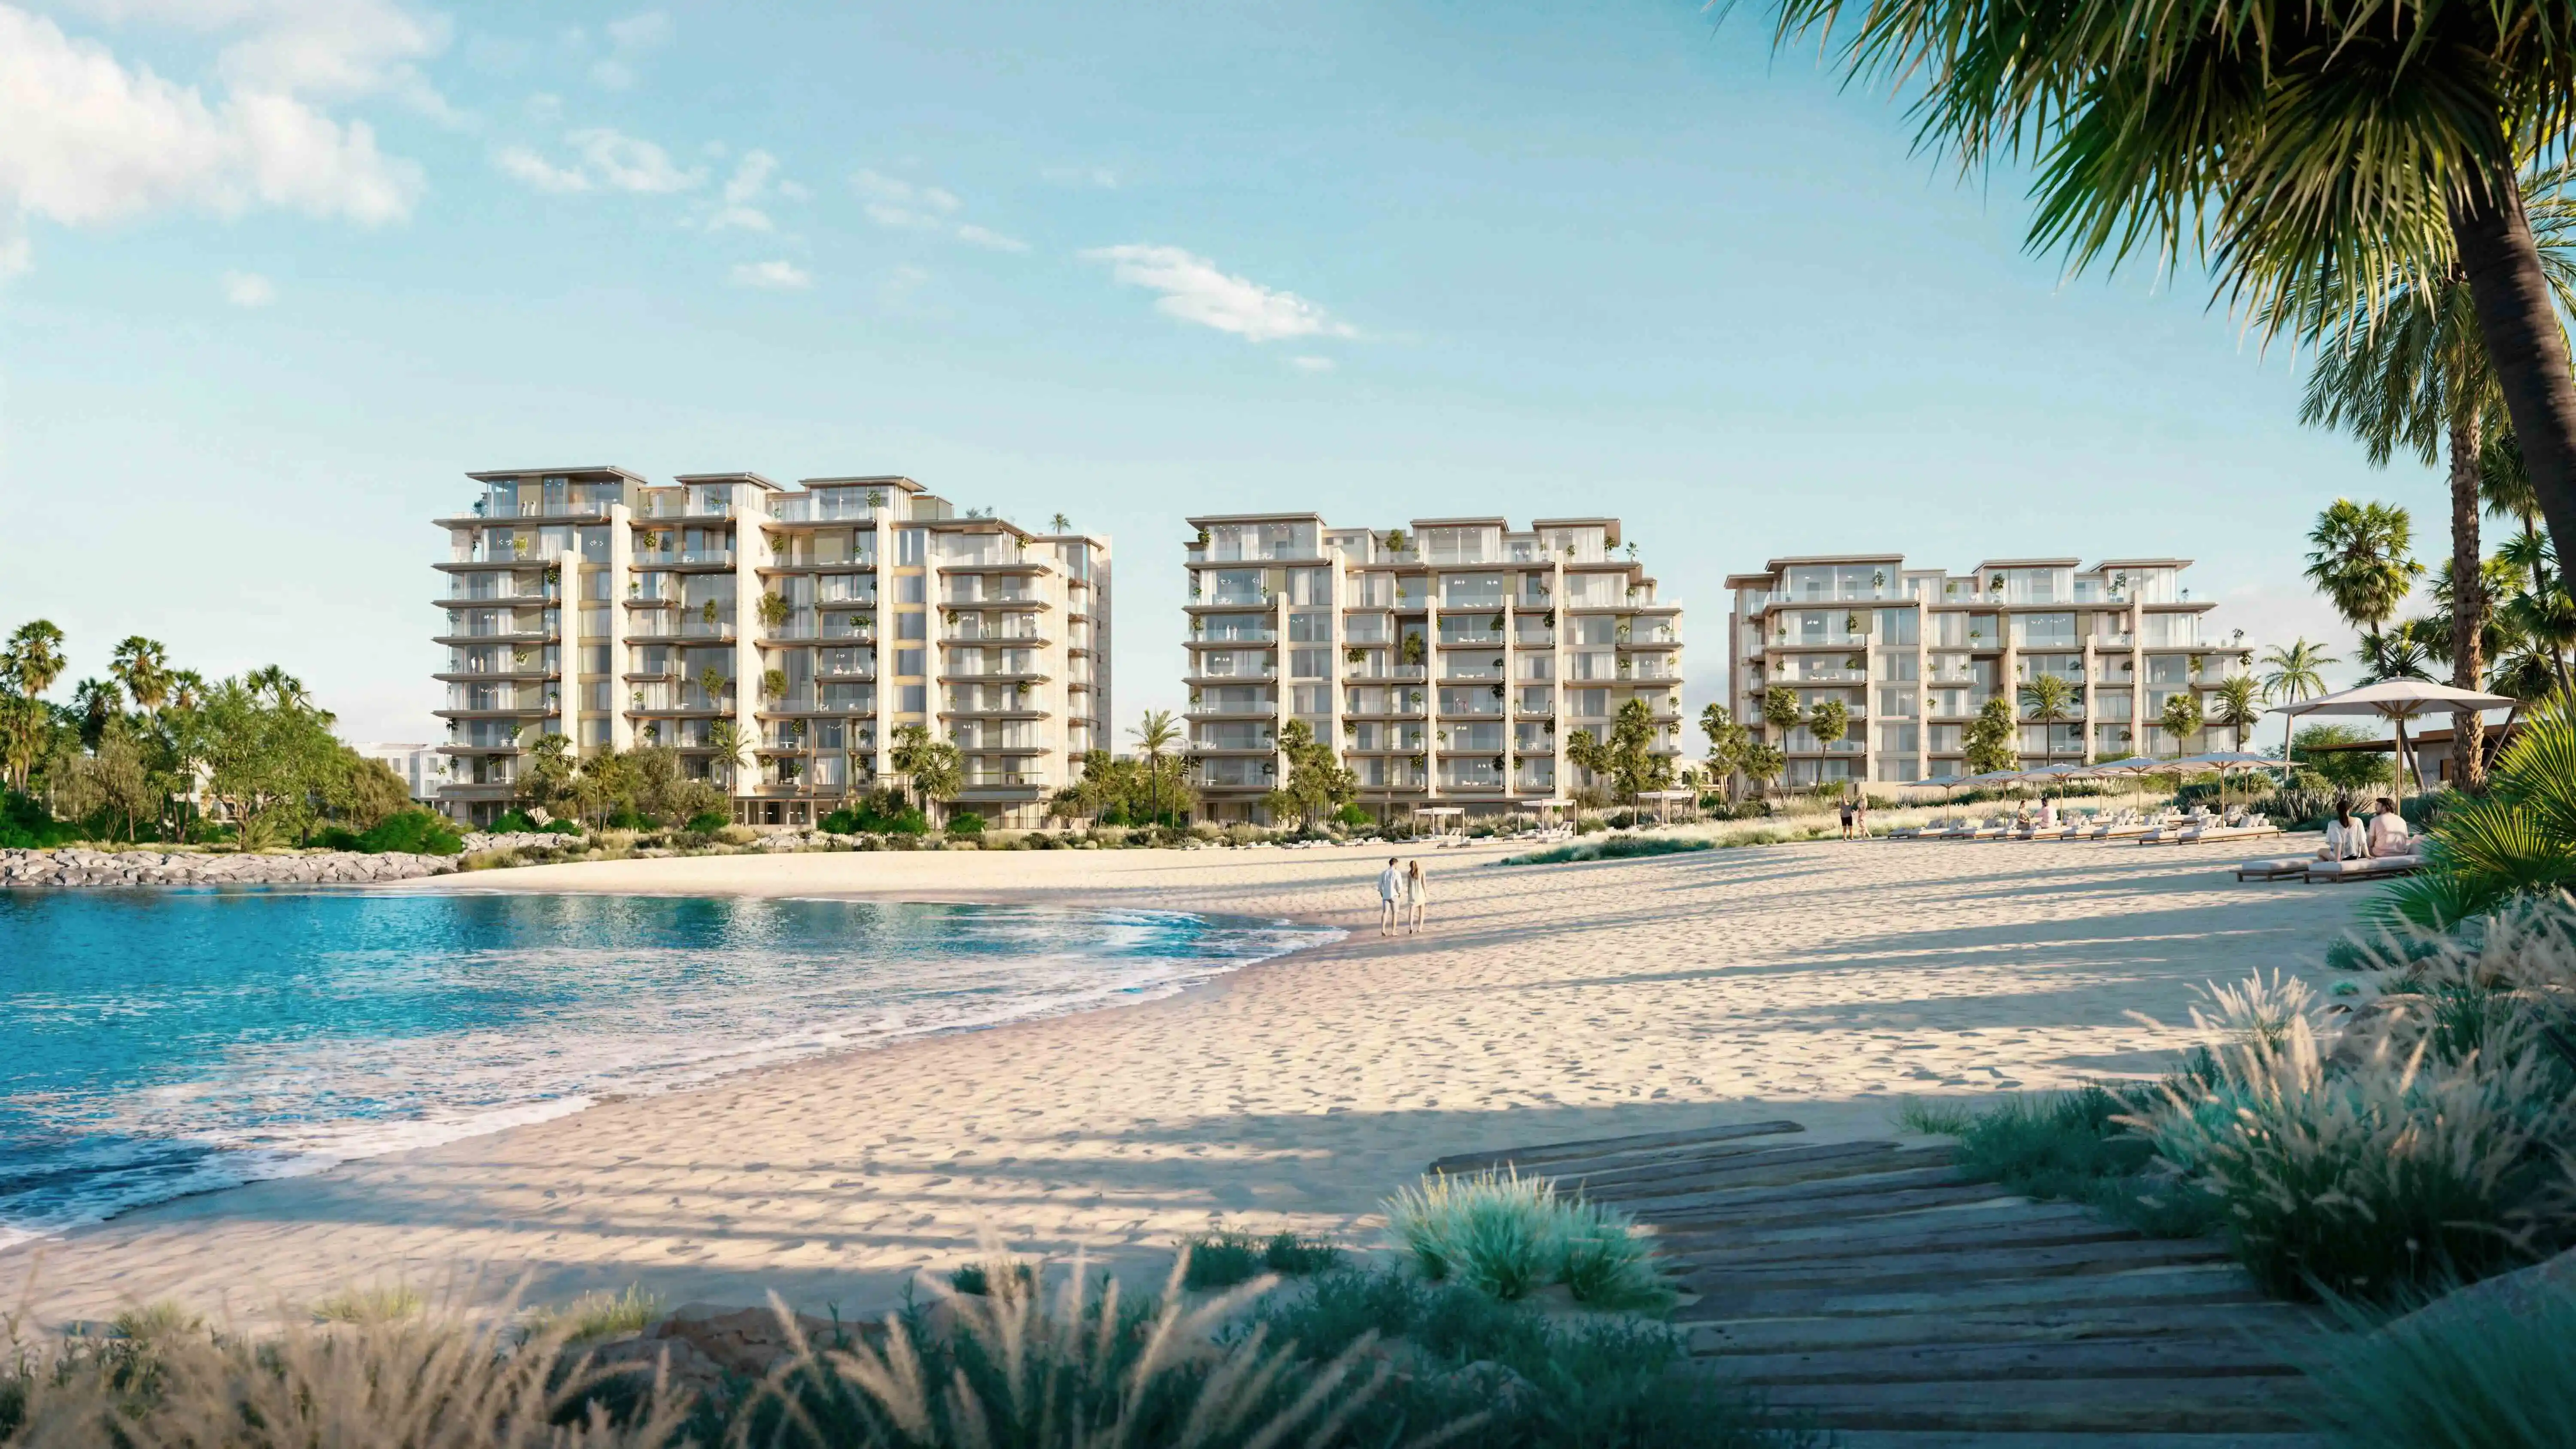
Meraas · Port de La Mer
Solaya Floor Plans
Layout previews when released
Floor plan PDFs for the master Solaya campaign were not mirrored at build time. Register for updates when layout drawings are published for your building tranche.
Compare any future plates against your reservation form before you treat square footage as final.
Return to the Solaya overview, browse Port de La Mer projects, or read the Solaya overview.
Typologies in master copy
- Two- through five-bedroom apartments.
- Garden residences, duplexes and penthouses.
- Areas subject to confirmation by building.
Are floor plan areas final?
No. Any future layout areas remain subject to confirmation against your contract.