
Floor plans for every layout
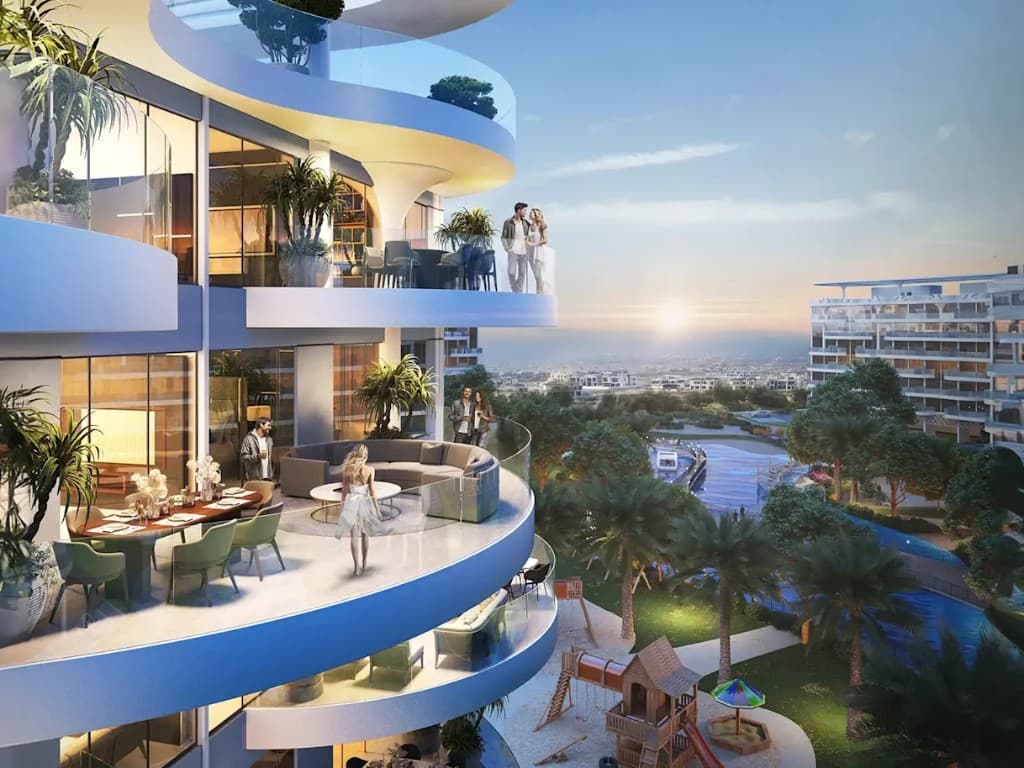
Sorrento floor plans cover four mid-rise buildings with heights from G+6 to G+9. Plans are oriented for lagoon views, natural light and cross ventilation where the stack allows.
Register to unlock the full PDF stacking set. The summary below reflects verified size bands so floor plan searchers get answers before they download.