
SAAS Properties · Al Maryah Island
The Ritz-Carlton Residences Floor Plans
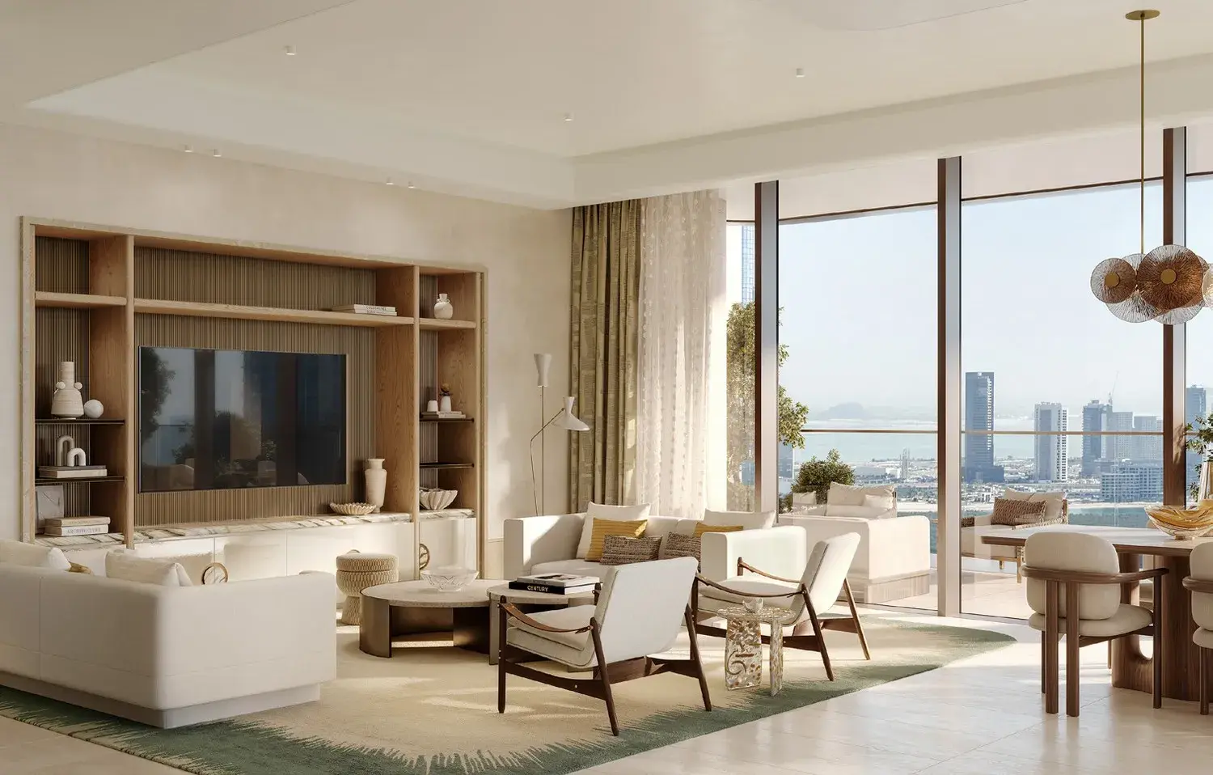
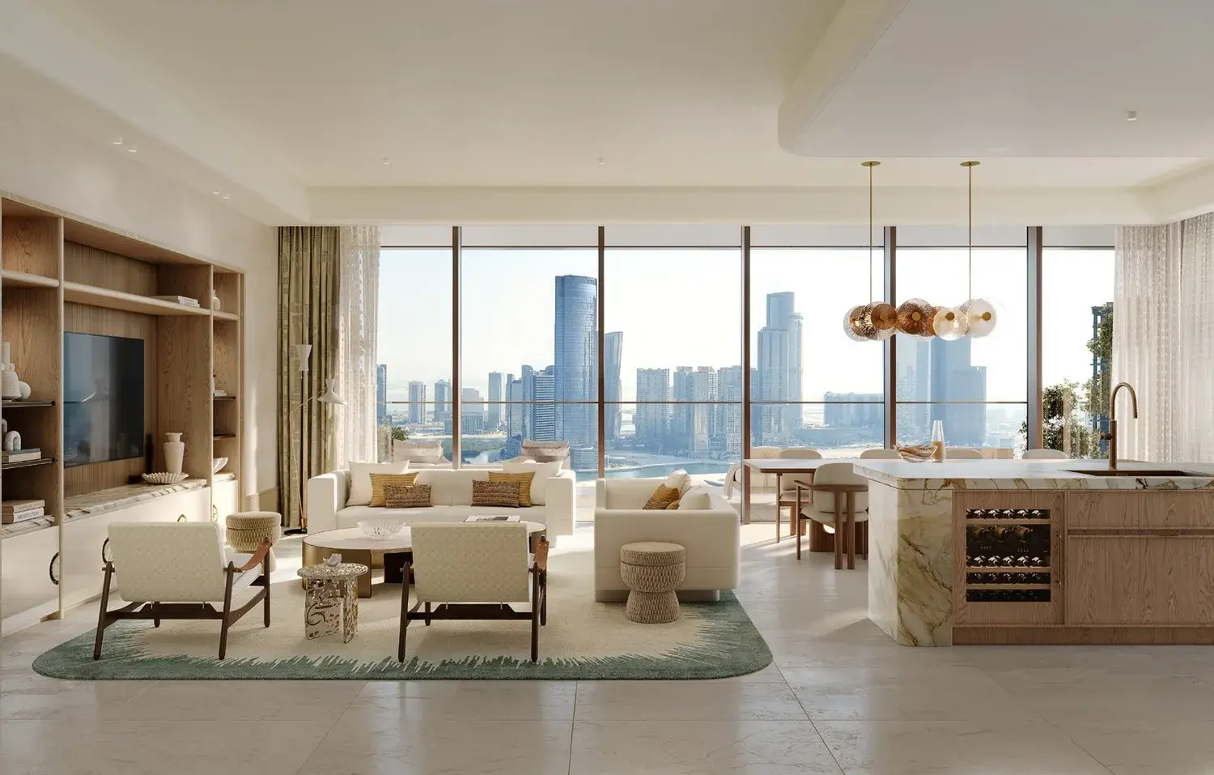
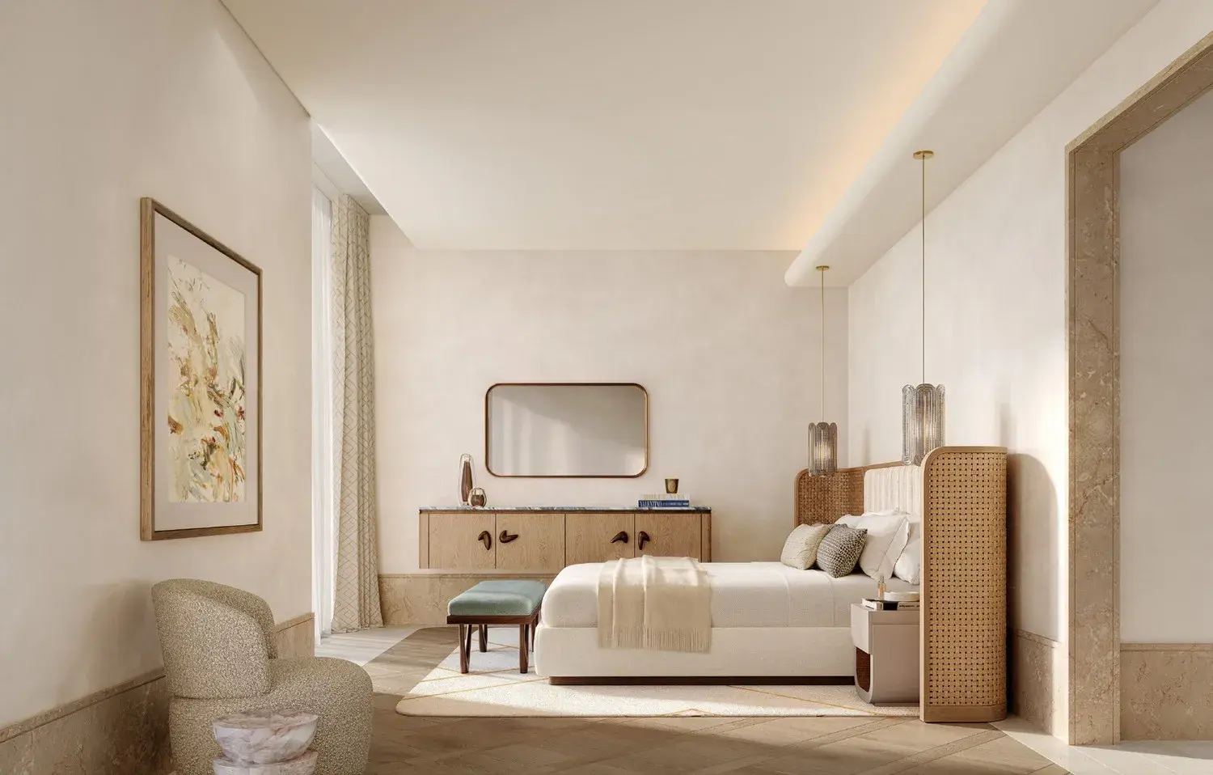
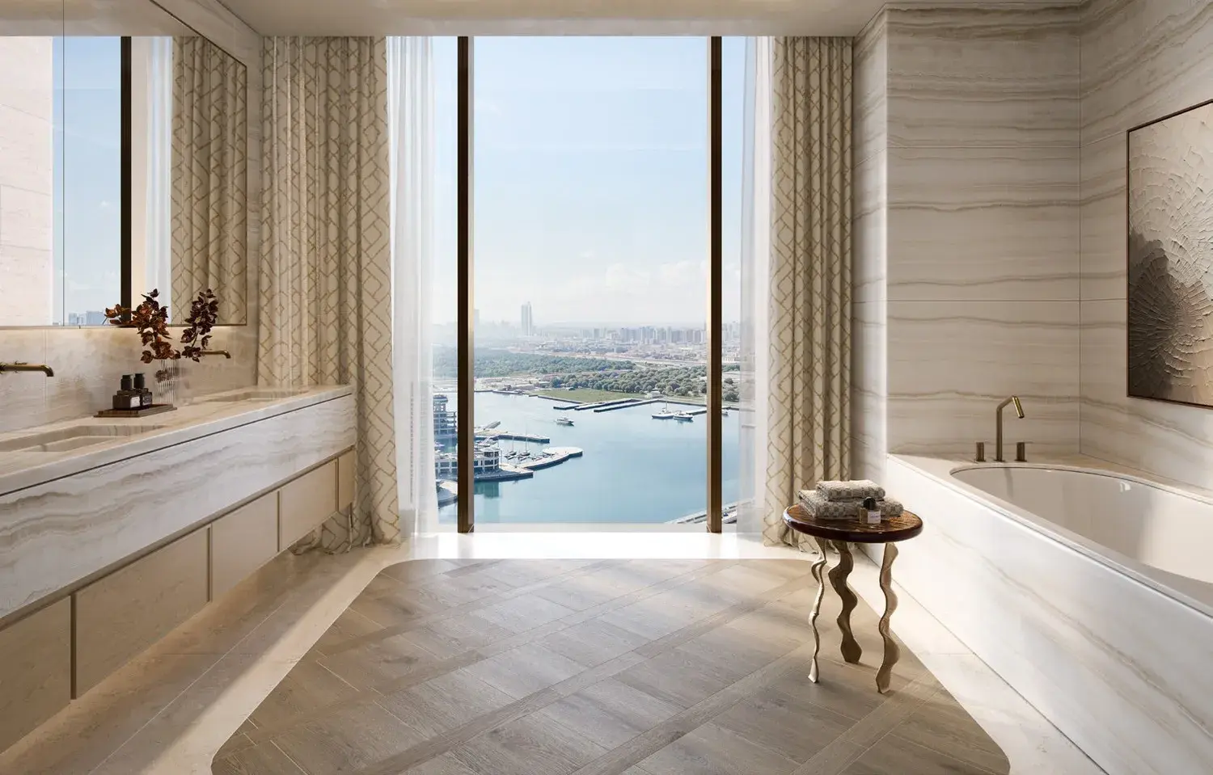
Explore the layout collection at The Ritz-Carlton Residences, Al Maryah Island. The 165 home collection spans one, two, three and four bedroom residences, duplexes and a penthouse, each designed around floor-to-ceiling glazing, deep terraces and a central kitchen island.
1 and 2 bedroom homes include 1 parking bay. 3 and 4 bedroom homes include 2 parking bays.
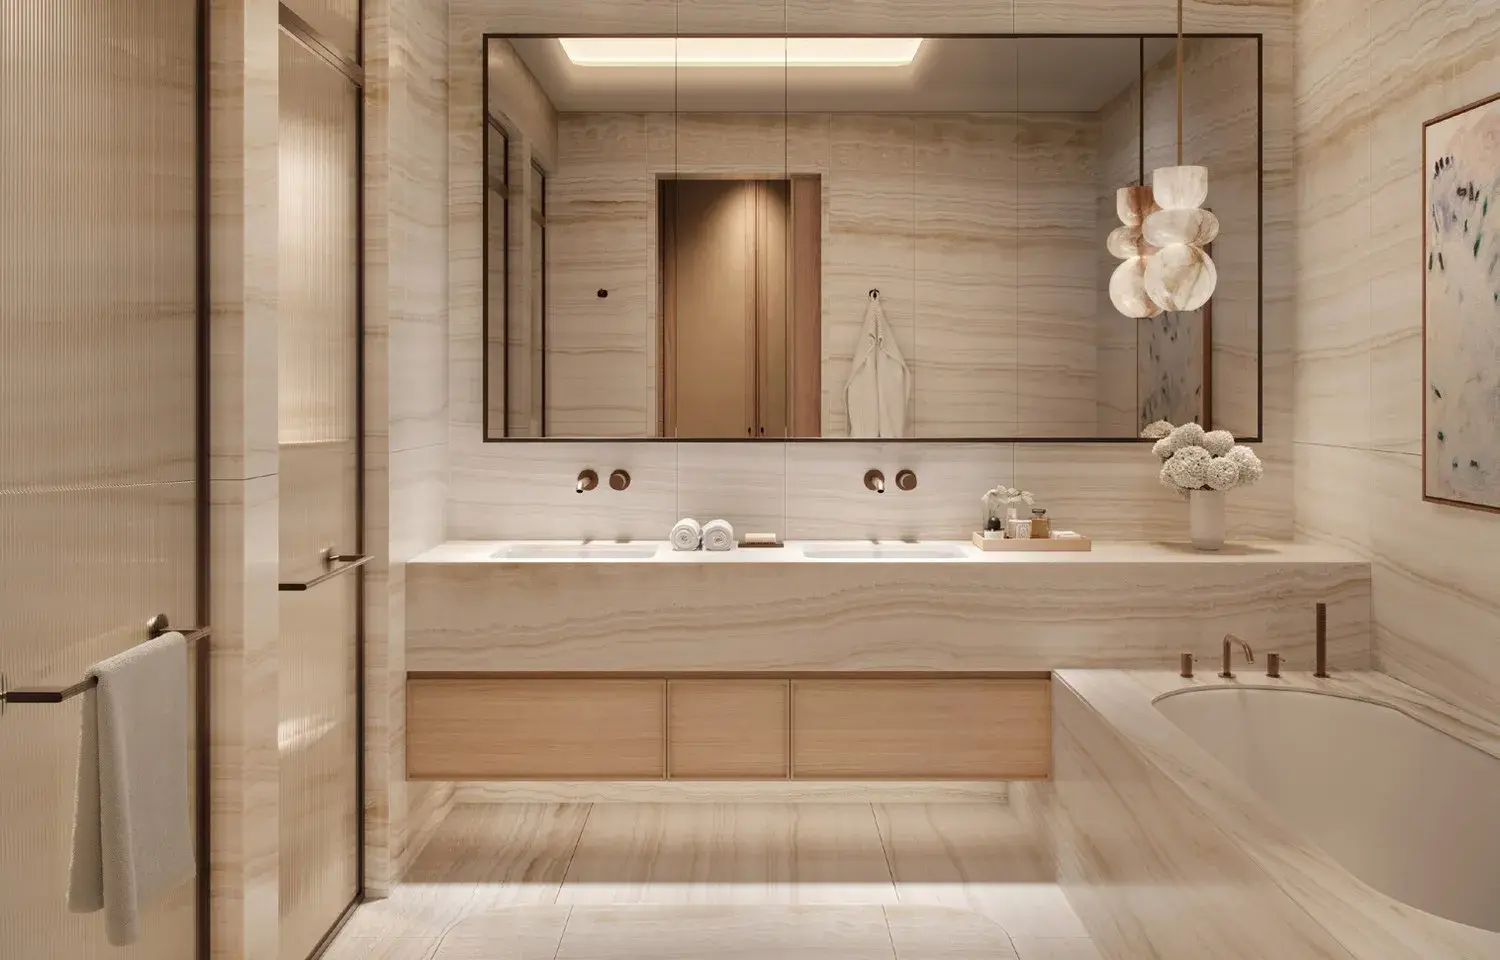
1 Bedroom
- Size
- Sizes available on request
- Parking
- 1 parking bay
2 Bedroom
- Size
- Sizes available on request
- Parking
- 1 parking bay
3 Bedroom
- Size
- Sizes available on request
- Parking
- 2 parking bays
4 Bedroom
- Size
- Sizes available on request
- Parking
- 2 parking bays
Duplex
- Size
- Sizes available on request
- Parking
- Parking details on request
Penthouse
- Size
- Sizes available on request
- Parking
- Parking details on request
Which layouts are available?
One, two, three and four bedroom residences, duplexes and a penthouse, 165 homes in total.
How many parking bays per home?
1 and 2 bedroom homes include 1 parking bay. 3 and 4 bedroom homes include 2 parking bays.
How do I get the floor plan PDFs?
Register your interest on this page. Floor plan PDFs are released after form submit from private storage.