
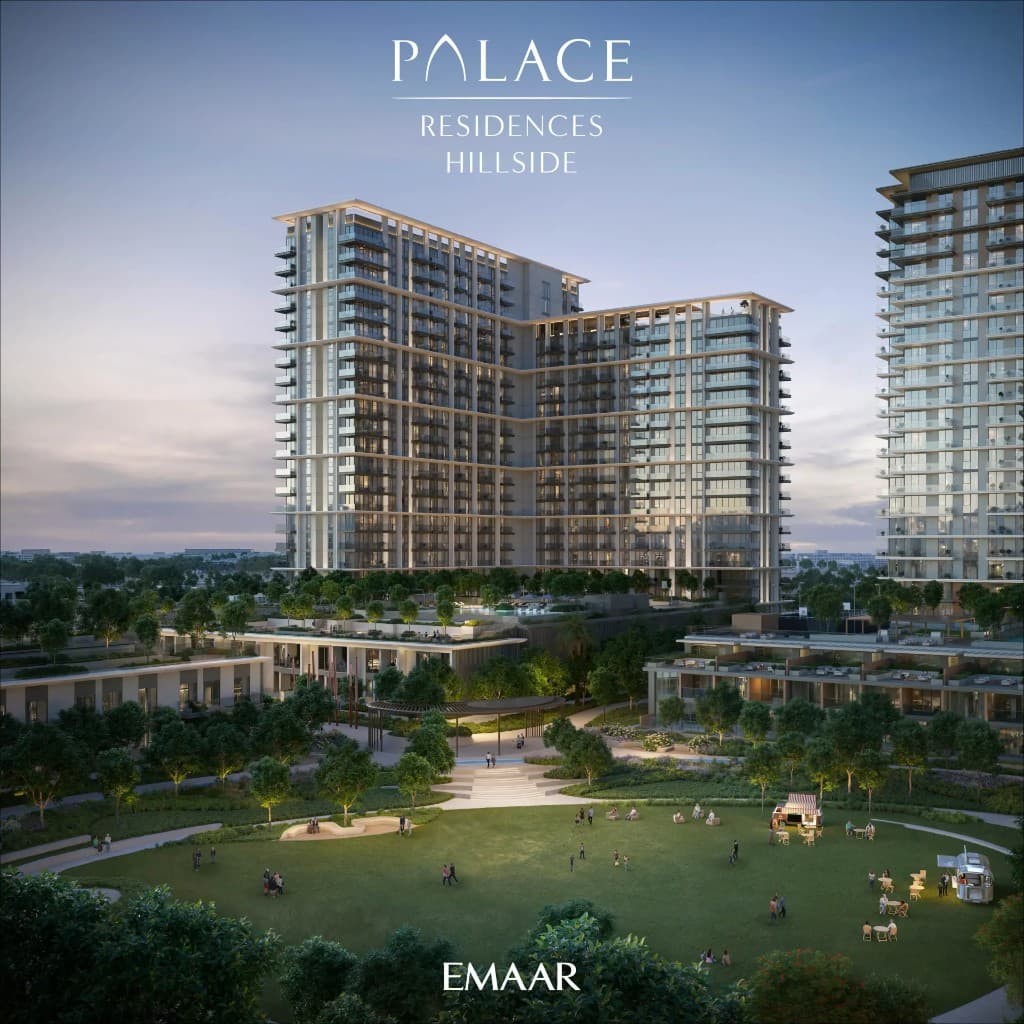
Emaar · Dubai Hills Estate
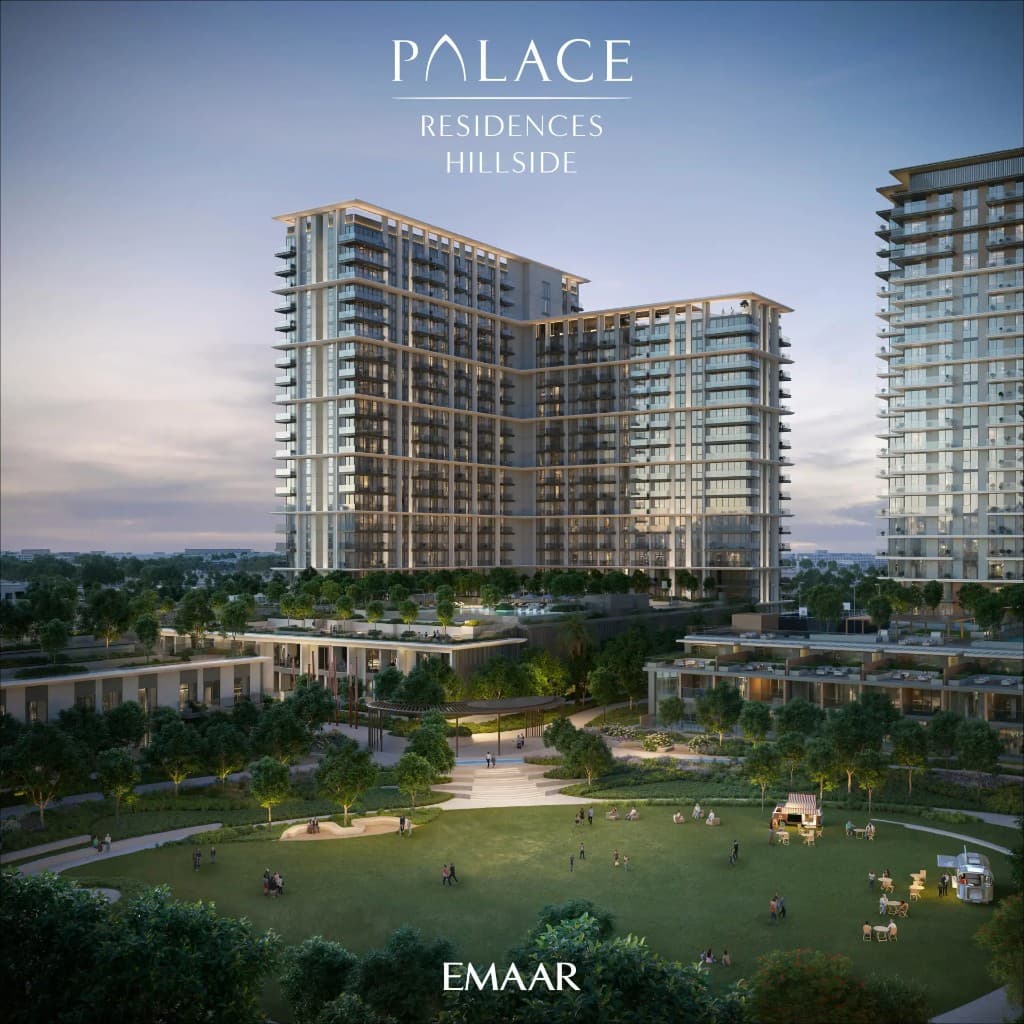
Palace Residences Hillside Floor Plans
Download the floor plans for Palace Residences Hillside at Dubai Hills Estate. Register below to receive the layout PDF.
The floor plan pack covers
- 1, 2 and 3 bedroom apartment layouts
- Townhouse layouts across Towers A and B
- Apartment and balcony areas
- Orientation and parking allocation
Project pages
More on Palace Residences Hillside
Which layouts are available?
One, two and three bedroom apartments and townhouses.
Do the plans show areas?
Yes, each layout lists apartment and balcony square footage.