
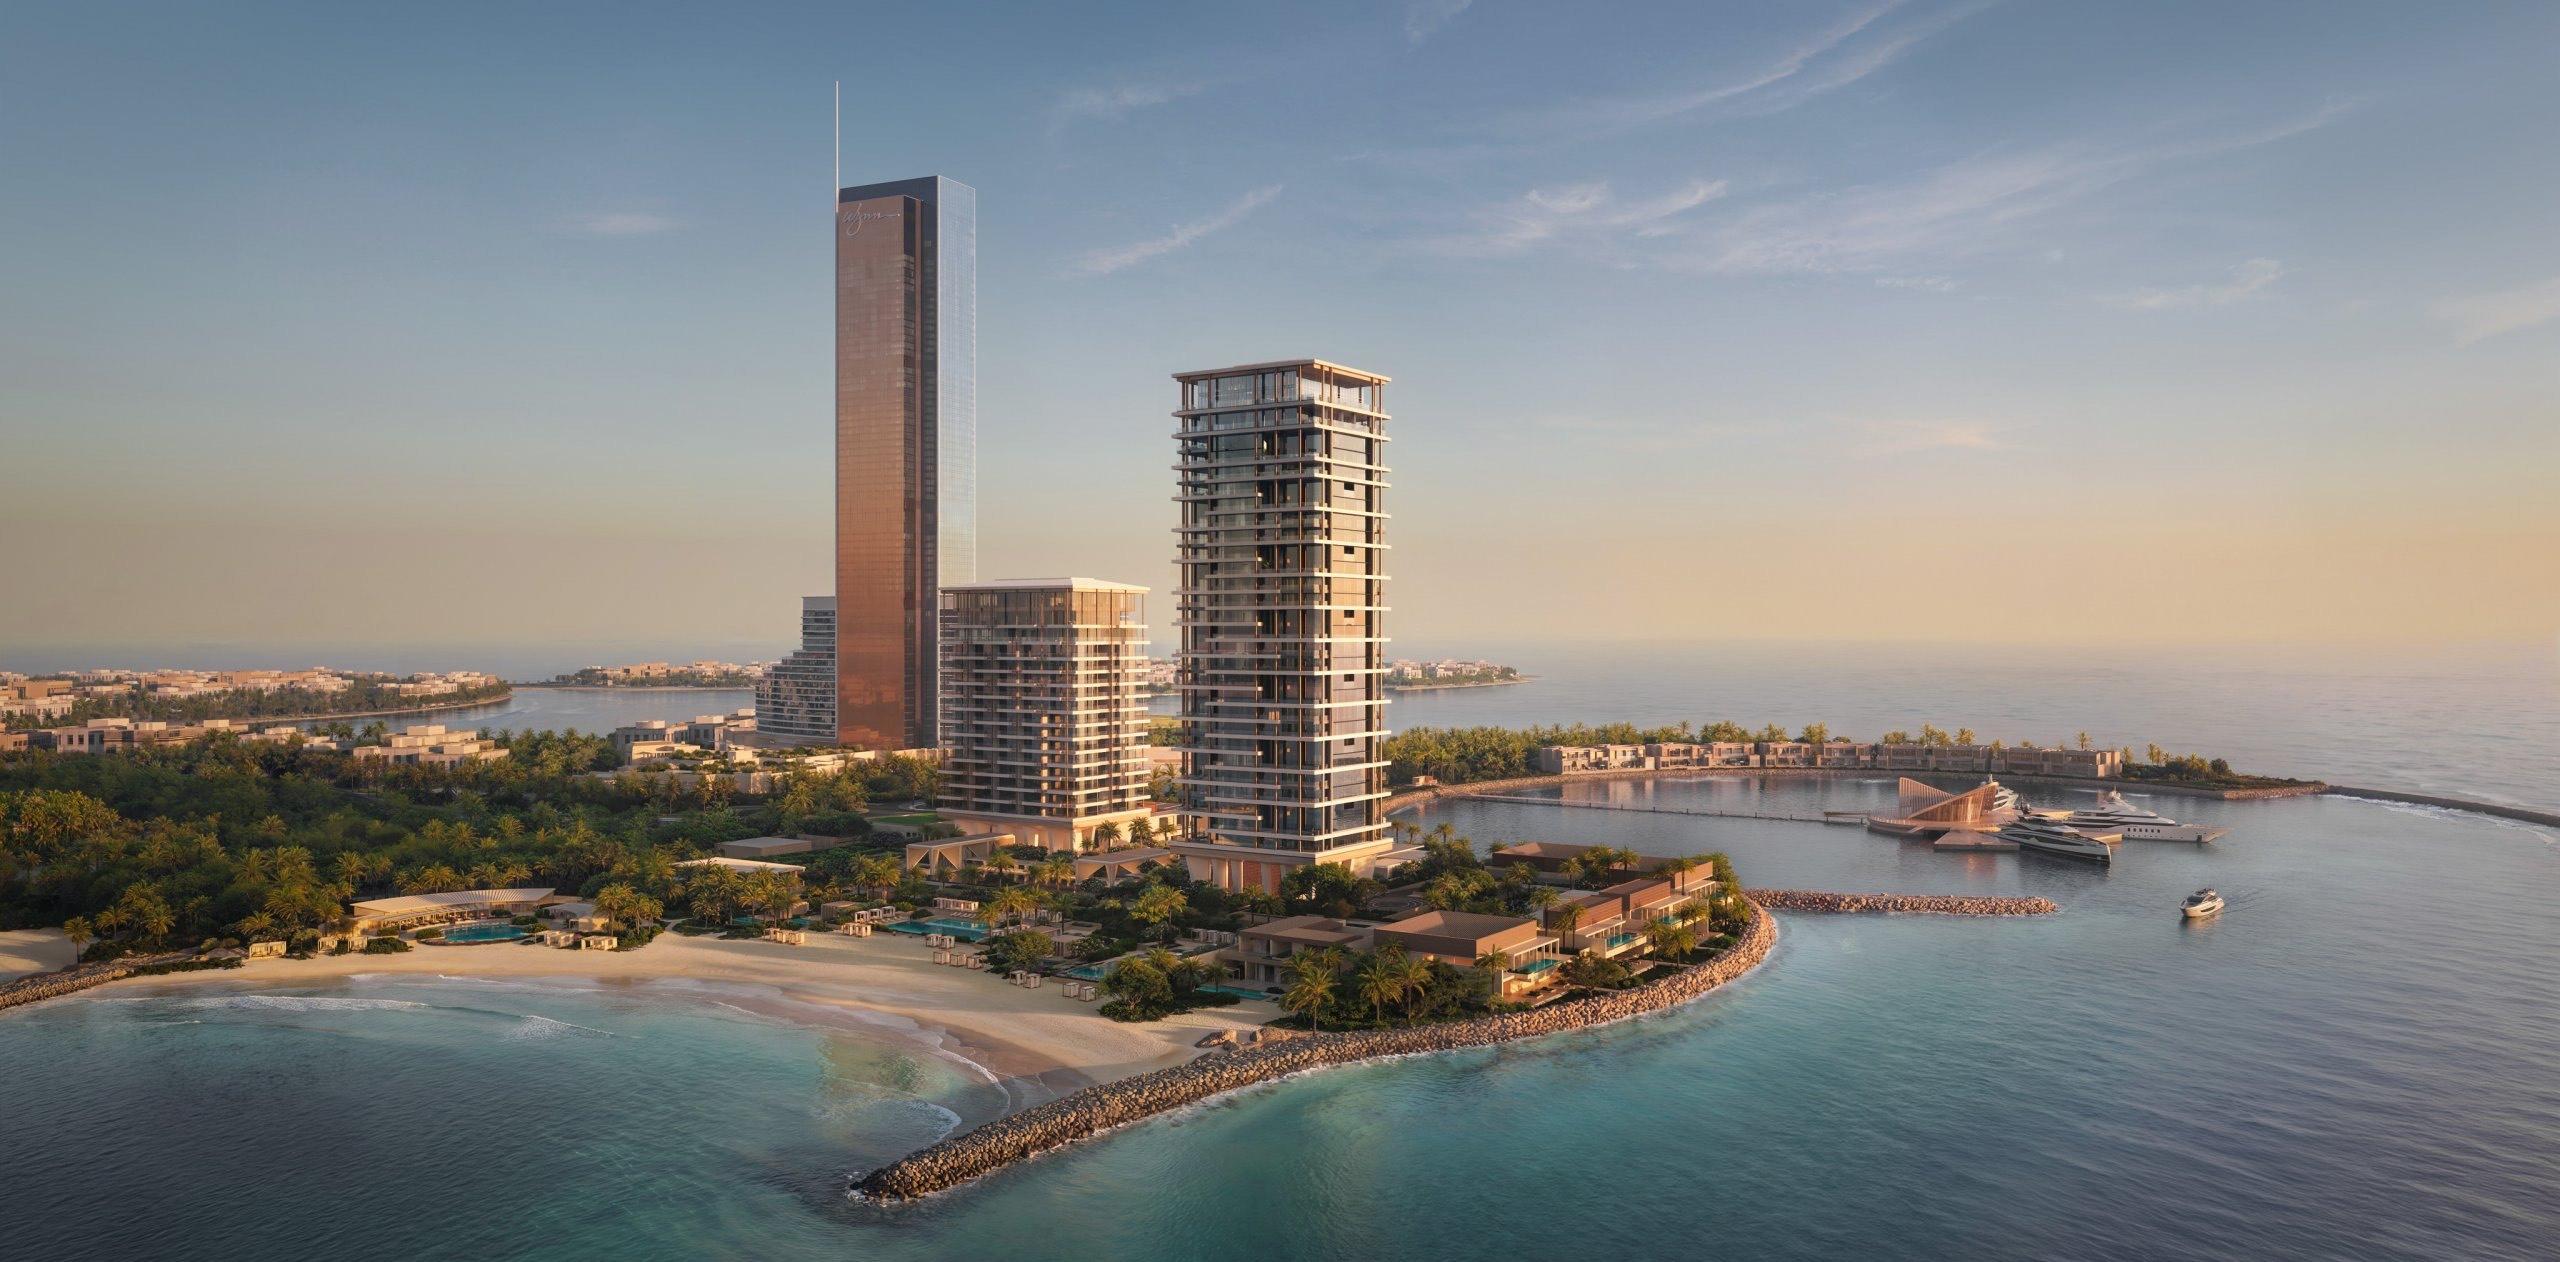
Janu · Al Marjan Island
Janu Residences Floor Plans
Register for Janu Residences floor plans
The official page gives size bands, not individual layouts. Residences run from one to five bedrooms. The duplex penthouse is five bedrooms.
Register for floor plans. They are not a public download on this site.
Return to the Janu Residences overview. Figures on this page stay subject to confirmation.
Sizes on the official page
- Residences 197 to 1,096 square metres in the main description
- The FAQ on the same page says up to 1,087 square metres
- Duplex penthouse 1,761 square metres
- Marina villa sizes are not published
Project pages
Other documents
How do I get the Janu Residences Floor Plans?
Register on this page. The file is sent from this site when it is available. It is not a public download.
Where is the project overview?
The Janu Residences, Al Marjan overview covers the hotel, the 73 residences, the penthouse, the marina villas, and the 2028 opening.