
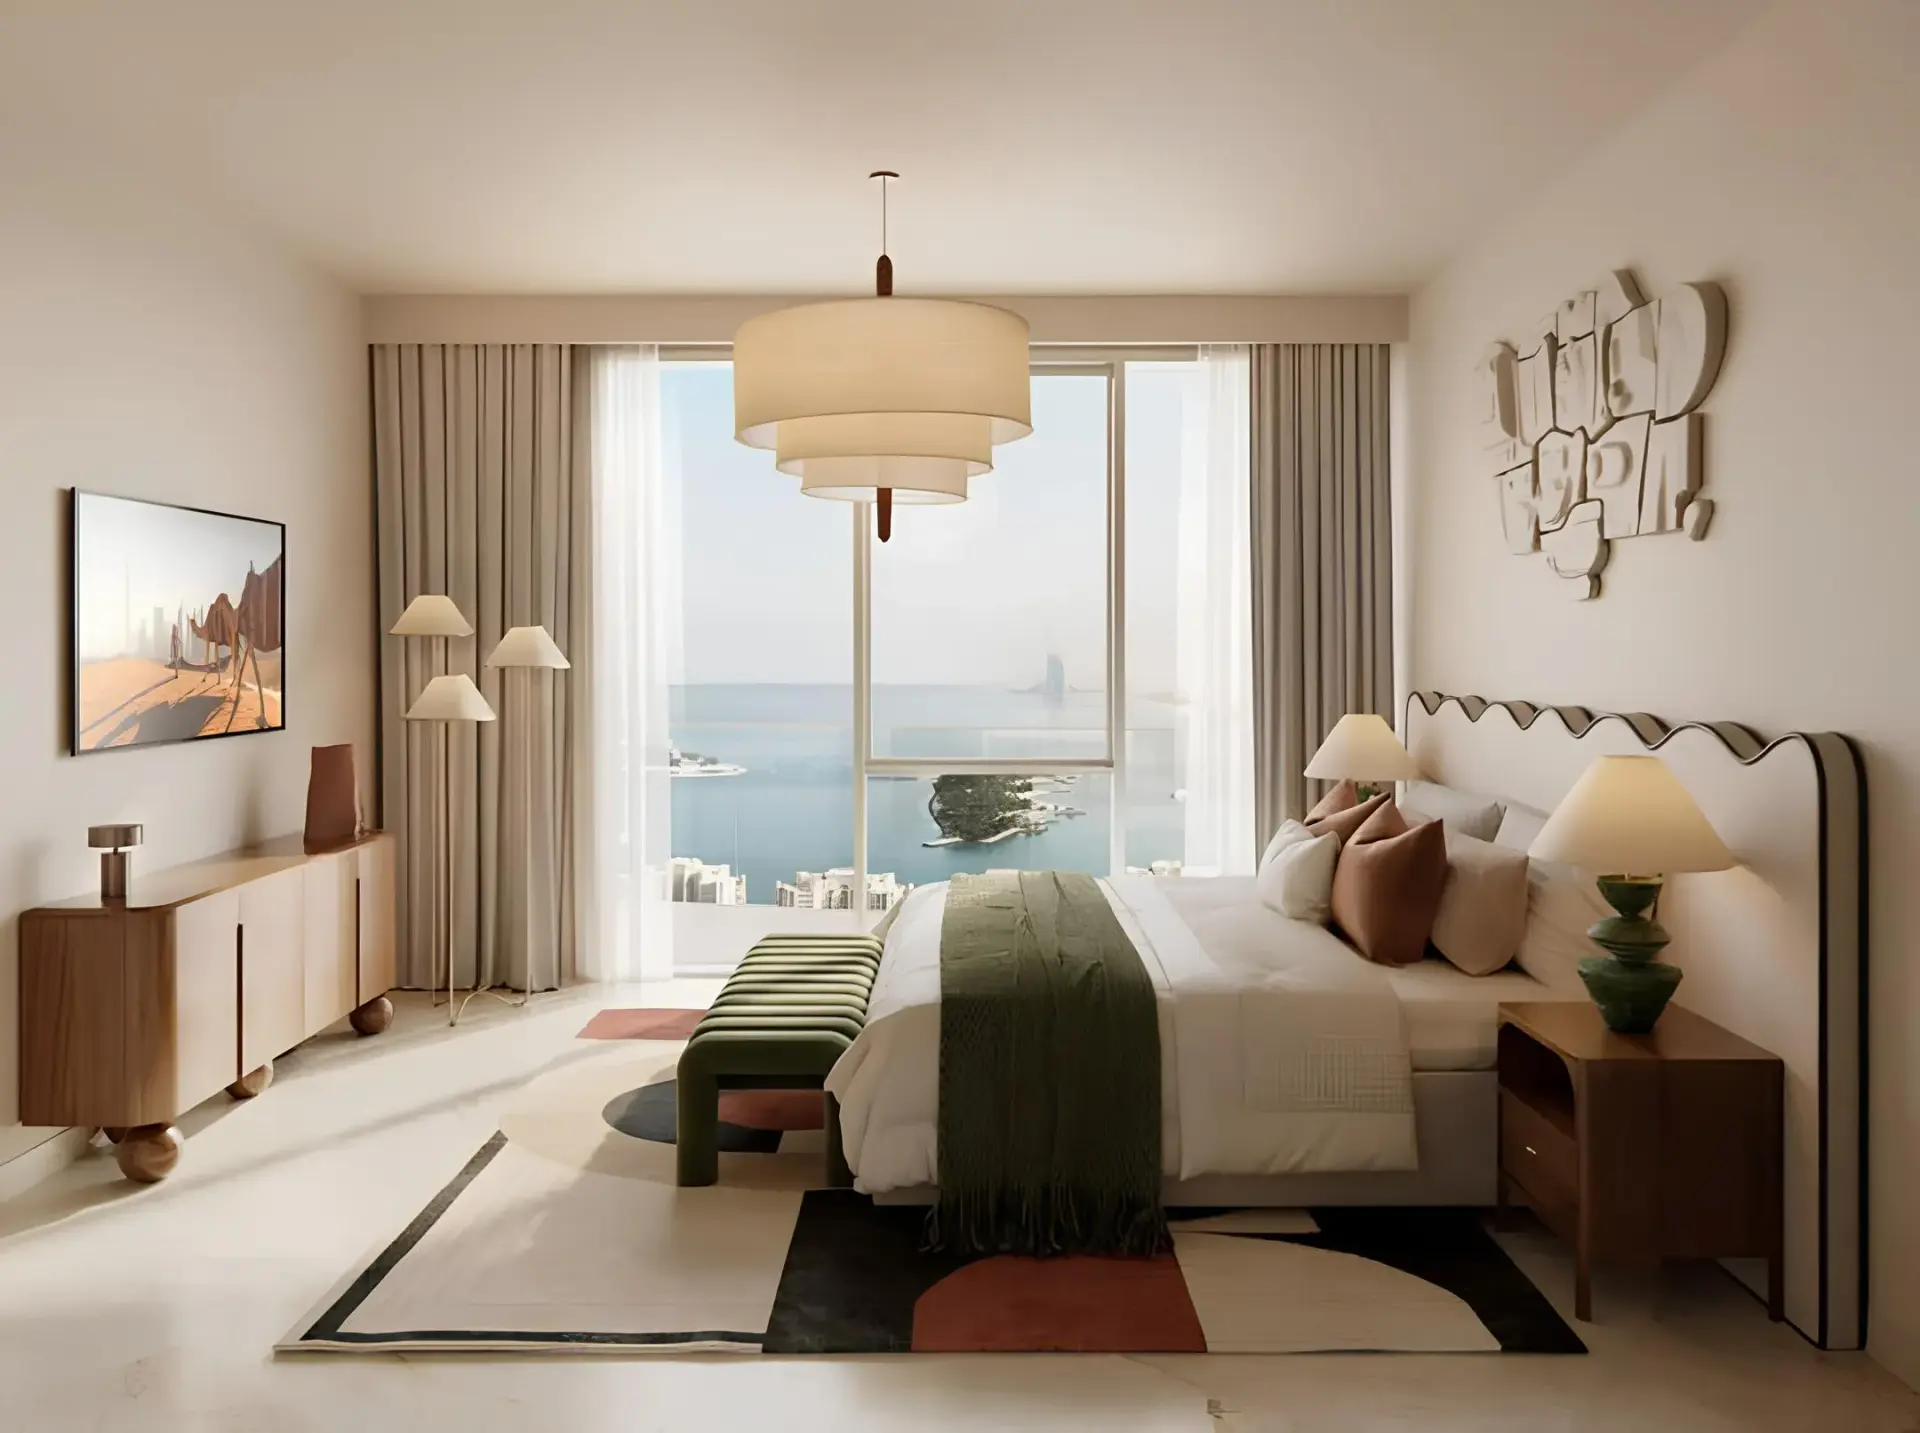
Eagle Hills · Ramhan Island
The Bristol Residences Floor Plans
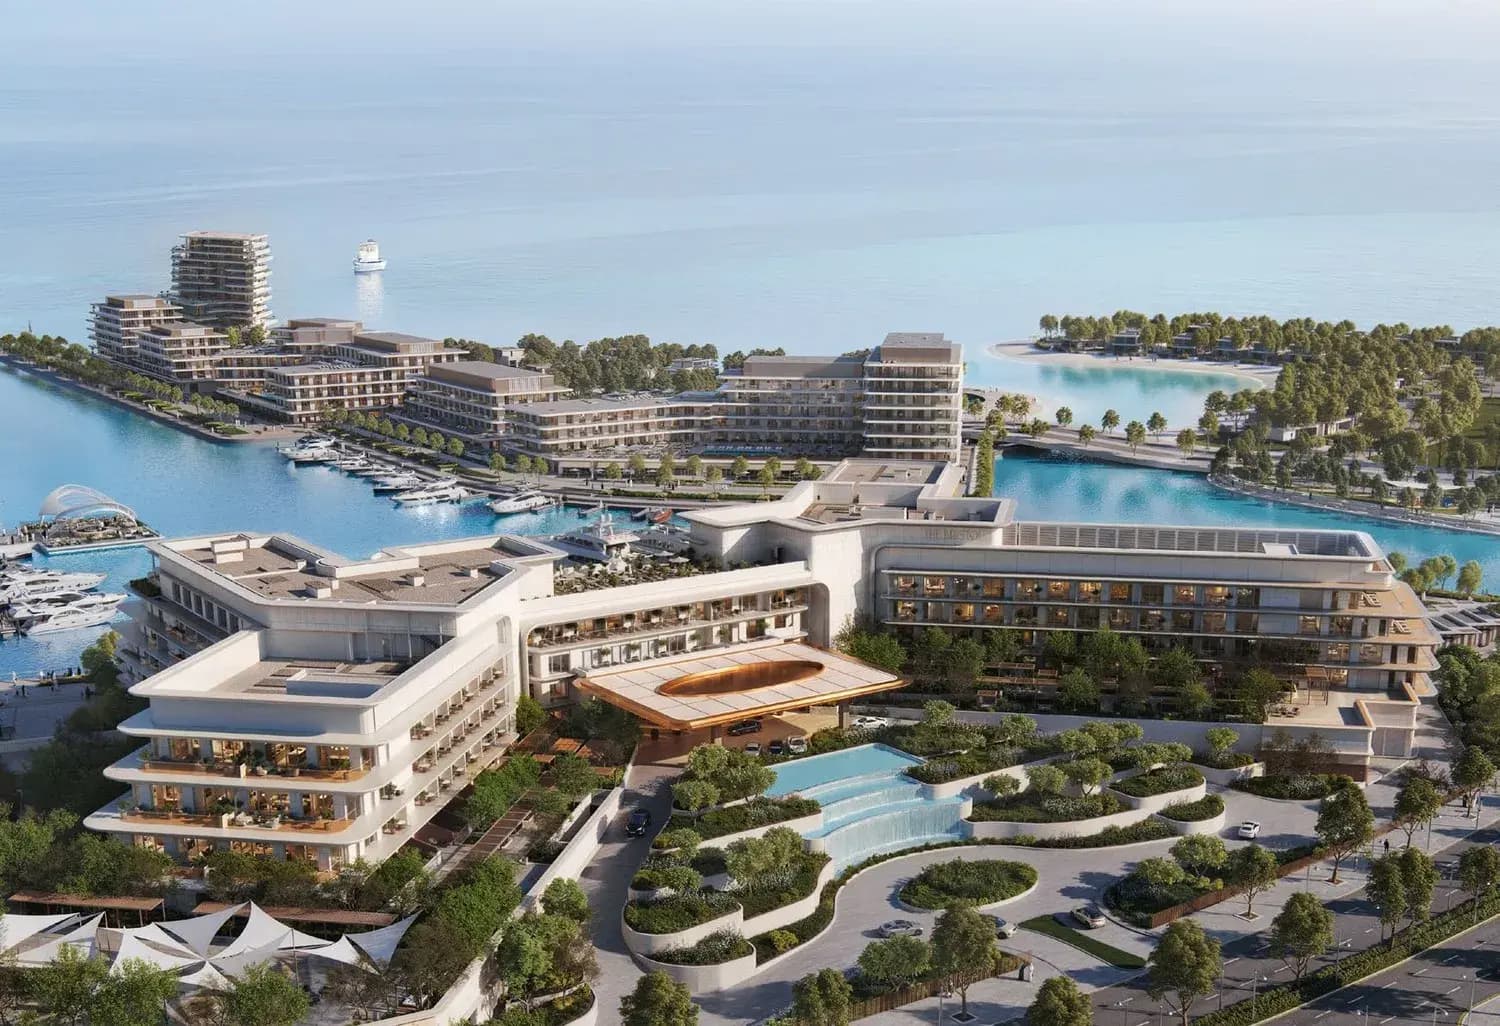
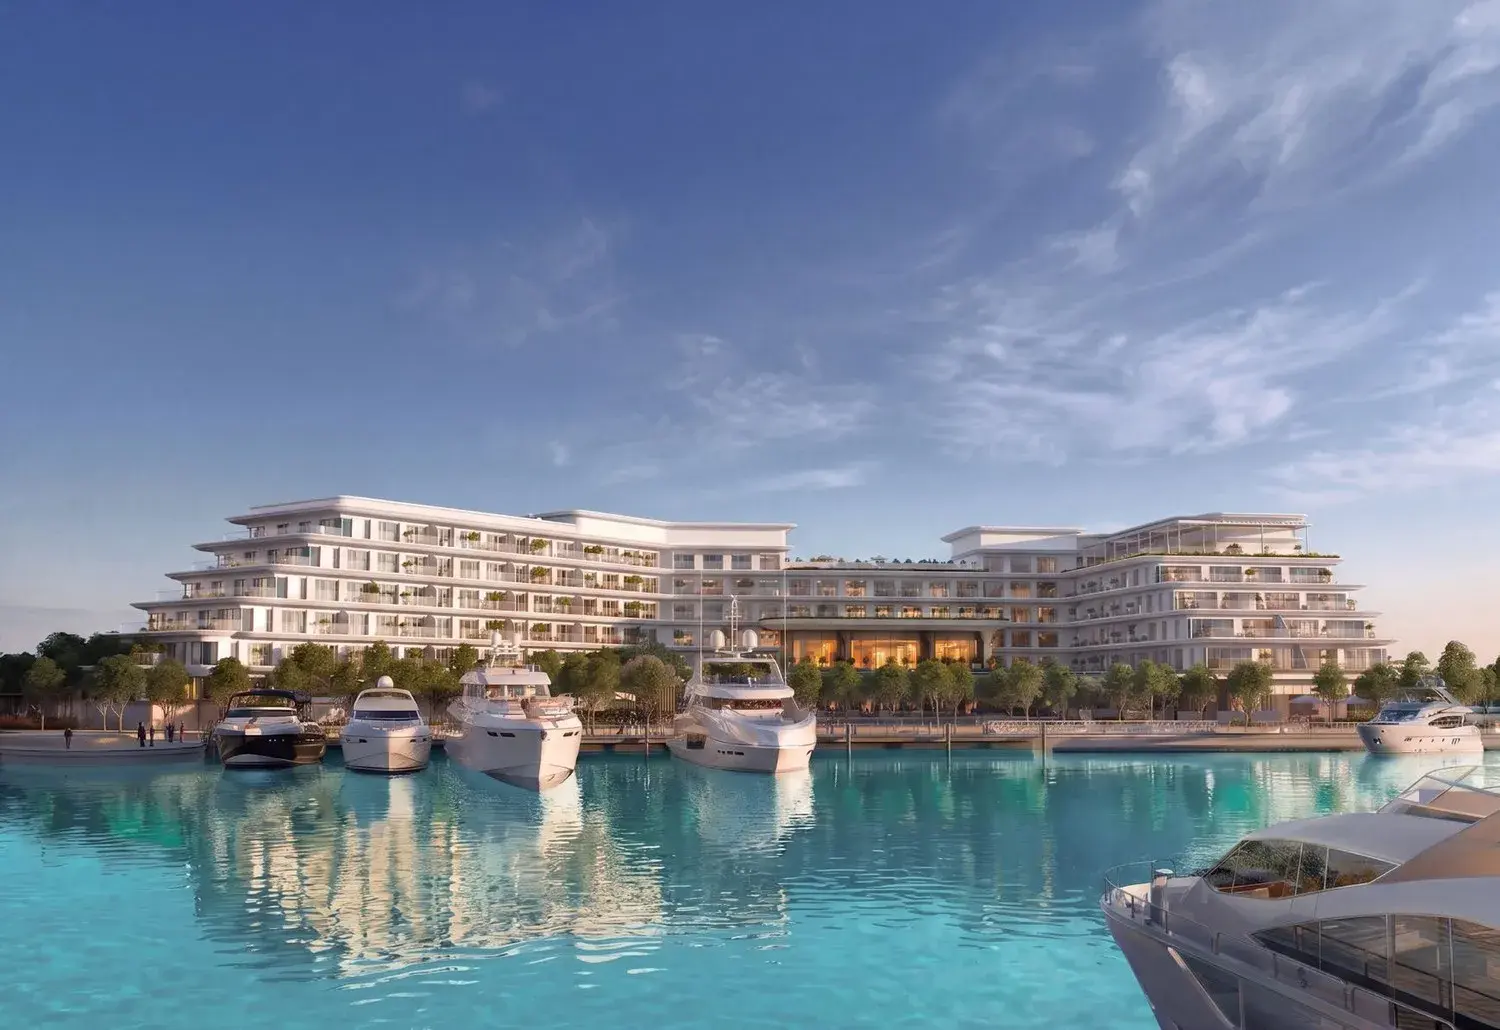
The Bristol Residences offers one, two, three and four bedroom layouts on Ramhan Island, with balcony, terrace and end-unit configurations. Sizes range from 738 sqft for one bedroom homes up to the largest four bedroom residences. Each plan is designed around expansive glazing, generous terraces and seamless indoor-outdoor living.
Unit areas are approximate and subject to change. Plan drawings and PDFs are released after registration from private storage.
1 Bedroom
| Type | Sellable | Balcony / terrace | Total gross |
|---|---|---|---|
| Type 1 (Balc) | 58.72 sqm (632 sqft) | 9.86 sqm (106 sqft) | 68.58 sqm (738 sqft) |
| Type 1A (Terr) | 60.41 sqm (650 sqft) | 41.97 sqm (452 sqft) | 102.38 sqm (1,102 sqft) |
| Type 1B (Terr) | 58.61 sqm (631 sqft) | 21.83 sqm (235 sqft) | 80.44 sqm (866 sqft) |
| Type 1C (Mid + Balc) | 59.64 sqm (642 sqft) | 35.6 sqm (383 sqft) | 95.24 sqm (1,025 sqft) |
2 Bedroom
| Type | Sellable | Balcony / terrace | Total gross |
|---|---|---|---|
| Type 1 (Balc) | 89.33 sqm (962 sqft) | 18.63 sqm (201 sqft) | 107.96 sqm (1,162 sqft) |
| Type 1A (Terr) | 89.78 sqm (966 sqft) | 66.6 sqm (717 sqft) | 156.38 sqm (1,683 sqft) |
| Type 1B (Mid + Balc) | 89 sqm (958 sqft) | 16.33 sqm (176 sqft) | 105.33 sqm (1,134 sqft) |
| Type 1C (Mid + Balc) | 90.3 sqm (972 sqft) | 26.07 sqm (281 sqft) | 116.37 sqm (1,253 sqft) |
3 Bedroom
| Type | Sellable | Balcony / terrace | Total gross |
|---|---|---|---|
| Type 1 End Unit (Terr) | 134.85 sqm (1,452 sqft) | 51.72 sqm (557 sqft) | 186.57 sqm (2,008 sqft) |
| Type 1A End Unit (Terr) | 134.93 sqm (1,452 sqft) | 133.29 sqm (1,435 sqft) | 268.22 sqm (2,887 sqft) |
| Type 2 (Balc) | 118.99 sqm (1,281 sqft) | 28.27 sqm (304 sqft) | 147.26 sqm (1,585 sqft) |
| Type 2A (Terr) | 122 sqm (1,313 sqft) | 86.77 sqm (934 sqft) | 208.77 sqm (2,247 sqft) |
| Type 2B (Mid + Terr) | 118.52 sqm (1,276 sqft) | 52.06 sqm (560 sqft) | 170.58 sqm (1,836 sqft) |
| Type 2C (Mid + Terr) | 118.91 sqm (1,280 sqft) | 68.64 sqm (739 sqft) | 187.55 sqm (2,019 sqft) |
| Type 2D (Mid + Balc) | 119.8 sqm (1,290 sqft) | 36.14 sqm (389 sqft) | 155.94 sqm (1,679 sqft) |
4 Bedroom
| Type | Sellable | Balcony / terrace | Total gross |
|---|---|---|---|
| Type 1 (2 Terr) | 169.27 sqm (1,822 sqft) | 163.2 sqm (1,757 sqft) | 332.47 sqm (3,579 sqft) |
| Type 1A (Balc + Terr) | 170.47 sqm (1,835 sqft) | 67.56 sqm (727 sqft) | 238.03 sqm (2,562 sqft) |
| Type 1B (Balc + Terr) | 171.62 sqm (1,847 sqft) | 88.45 sqm (952 sqft) | 260.07 sqm (2,799 sqft) |
| Type 2 (Terr) | 169.6 sqm (1,826 sqft) | 133.93 sqm (1,442 sqft) | 303.53 sqm (3,267 sqft) |
| Type 2A (Terr + Balc) | 173.18 sqm (1,864 sqft) | 89.47 sqm (963 sqft) | 262.65 sqm (2,827 sqft) |
What layouts are available?
One, two, three and four bedroom layouts with balcony, terrace and end-unit options.
What is the smallest and largest home?
One bedroom from 738 sqft; four bedroom up to about 3,579 sqft gross.
How do I get the plan drawings?
Register to receive the gated set after form submit from private storage.