
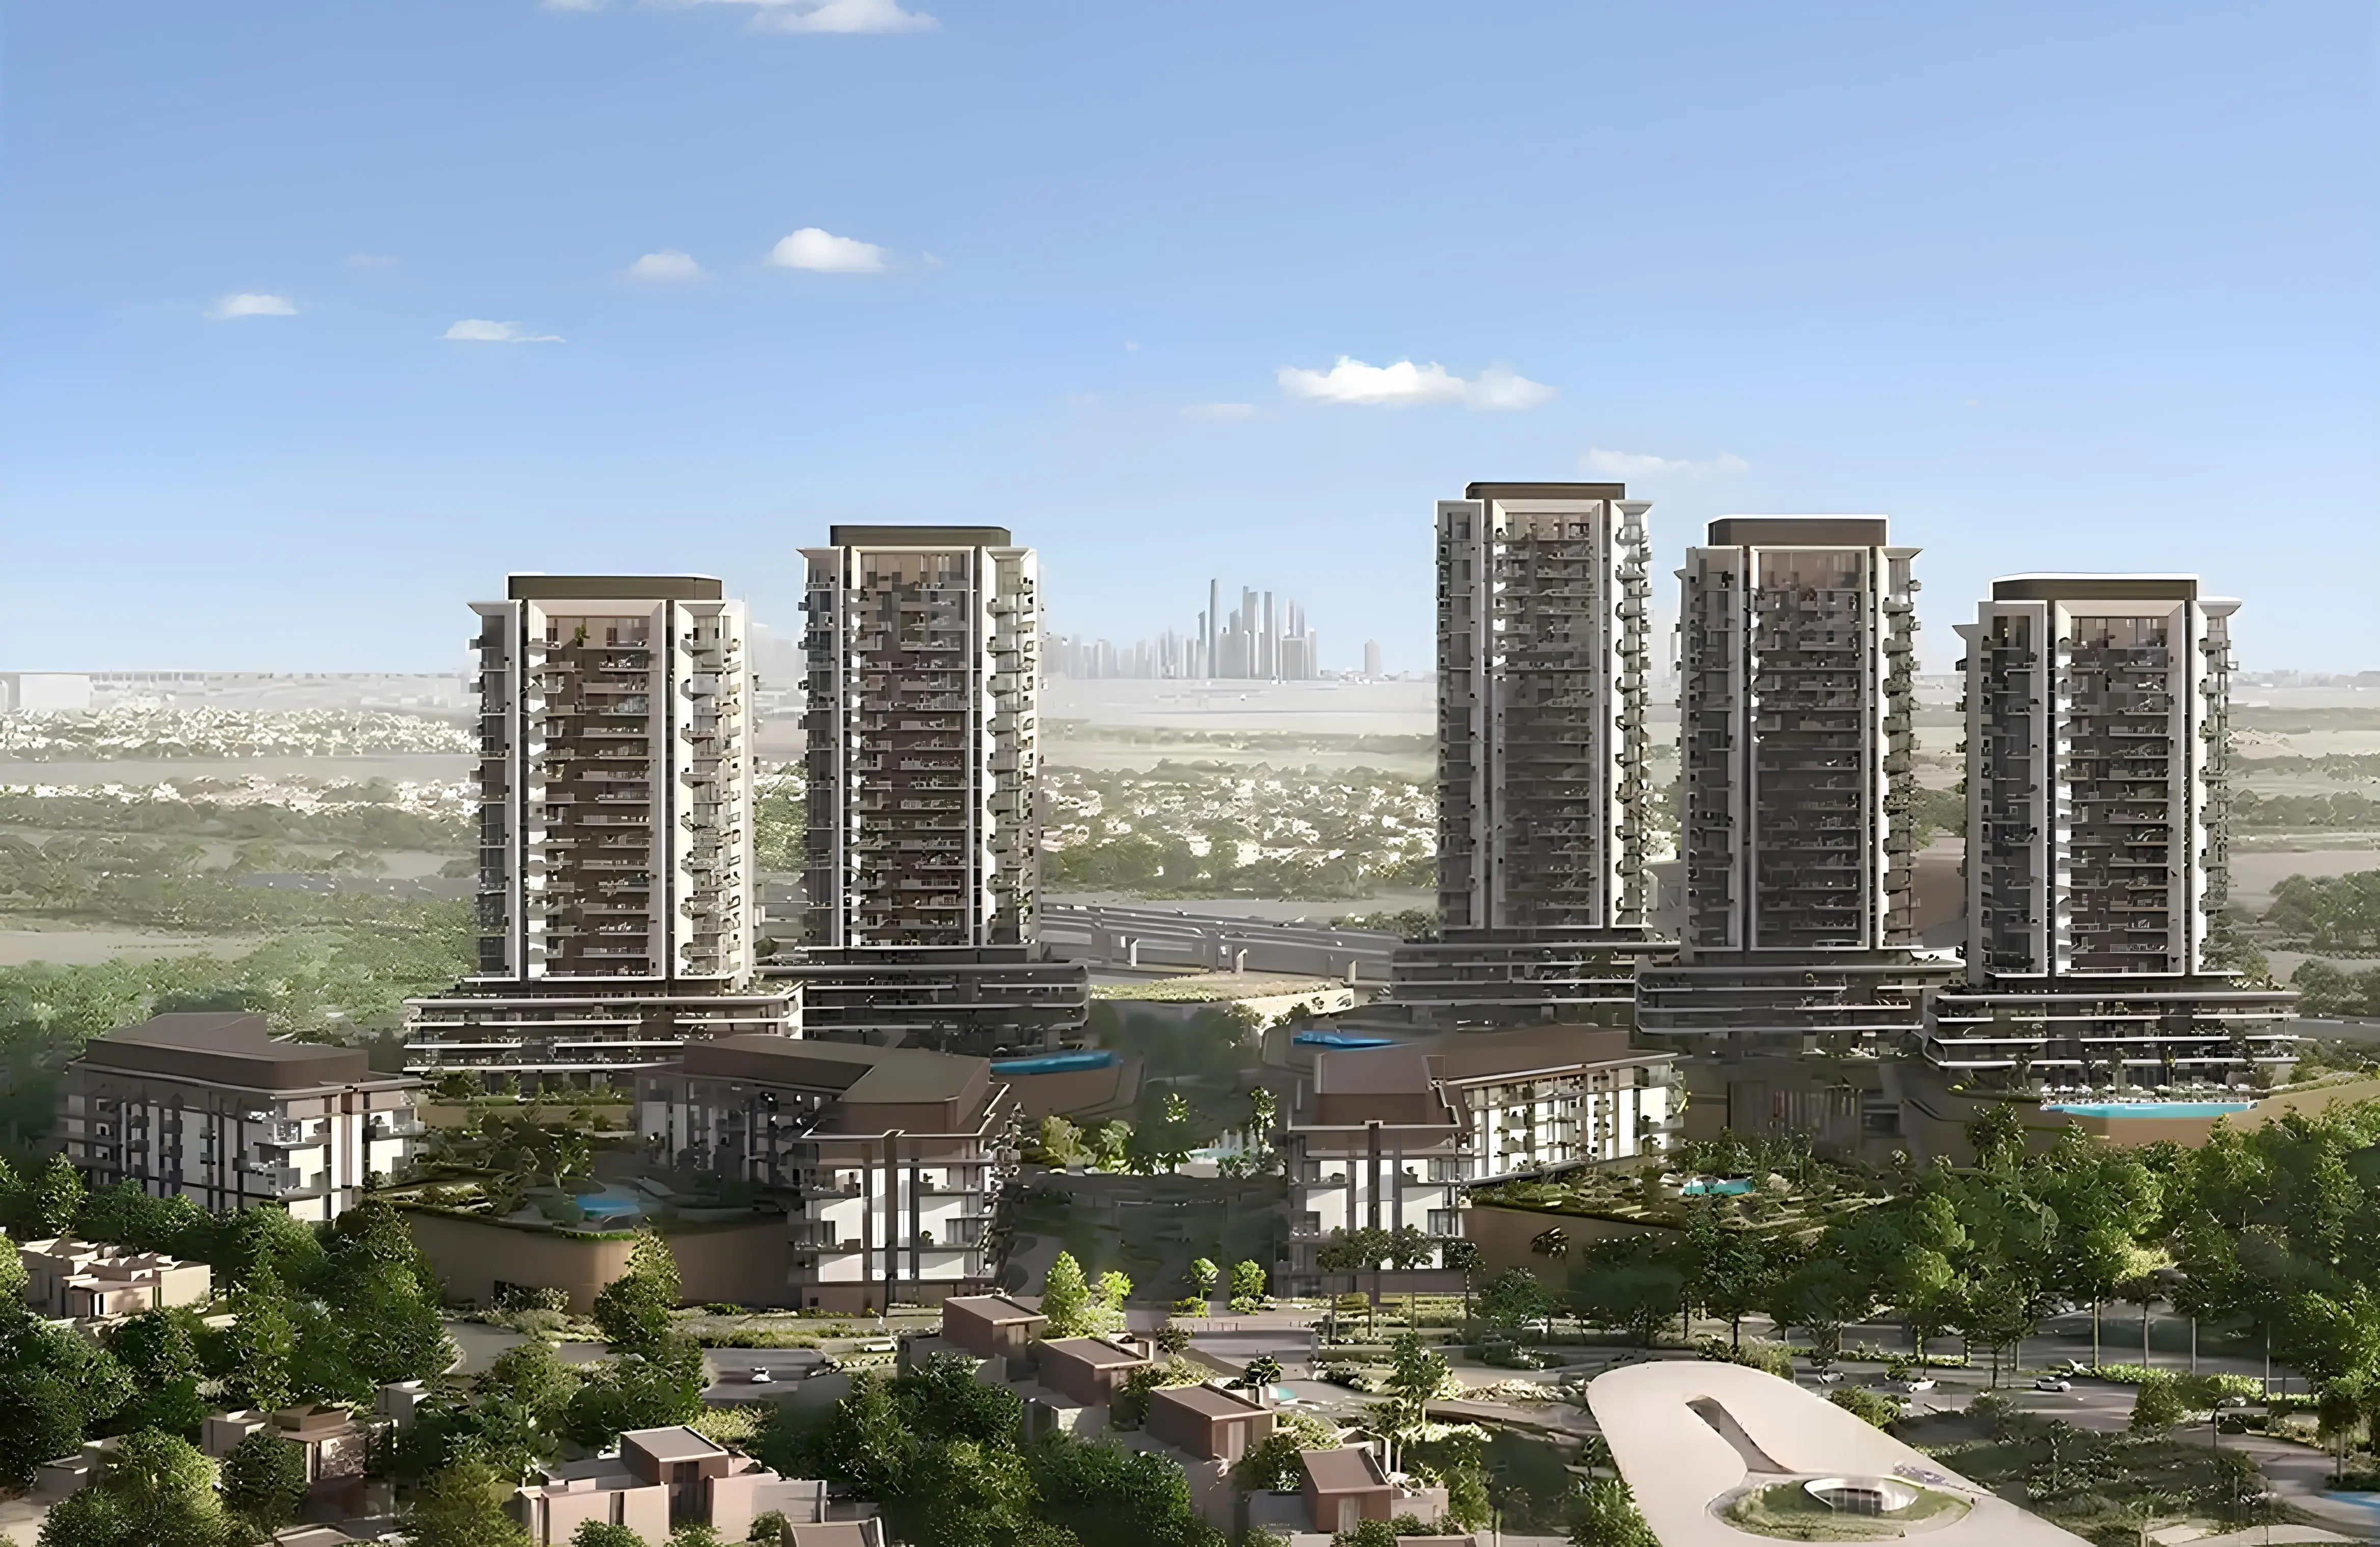
Aldar · Arabian Ranches 3
Athlon Floor Plans
Layout file from the villa catalogue
The floor plan file is the second document in the Athlon villa export. Register to receive it. Layout names in the unit export are bedroom counts (5 bedroom and 6 bedroom on named clusters), not individual drawing titles.
Sizes in the export are in square feet. Five bedroom named-cluster villas are about 6,083 or 6,272 sq ft. Six bedroom villas are about 8,769 or 9,207 sq ft. Those figures are subject to confirmation.
Return to the Athlon overview. Figures on this page stay subject to confirmation.
Layout bands in the export
- Milon: 5 bedroom villas at 6,272.45 sq ft.
- Zeston and Chion: 5 bedroom at 6,082.79 sq ft and 6 bedroom at 8,768.7 sq ft.
- Vitalon: 5 bedroom at 6,272.45 sq ft and 6 bedroom at 9,207.12 sq ft.
- Rise apartment sizes are on the Rise page, from about 1,000 sq ft.
Project pages
Other documents
Are floor plans published as a public download?
No. Register on this page for the gated floor plan file from the villa catalogue.